1553 Waterford Pointe Road, Lexington, NC 27292
- $1,950,000
- 4
- BD
- 5
- BA
- 5,113
- SqFt




- List Price
- $1,950,000
- MLS#
- 1190978
- Status
- ACTIVE
- Type
- Single Family Residential
- Subtype
- Stick/Site Built
- Bedrooms
- 4
- Bathrooms
- 5
- Full-baths
- 4
- Half-baths
- 1
- Living Area
- 5,113
- Lot Size
- 43,124
- Neighborhood
- Waterford Pointe
- Garage Spaces
- 3
Property Description
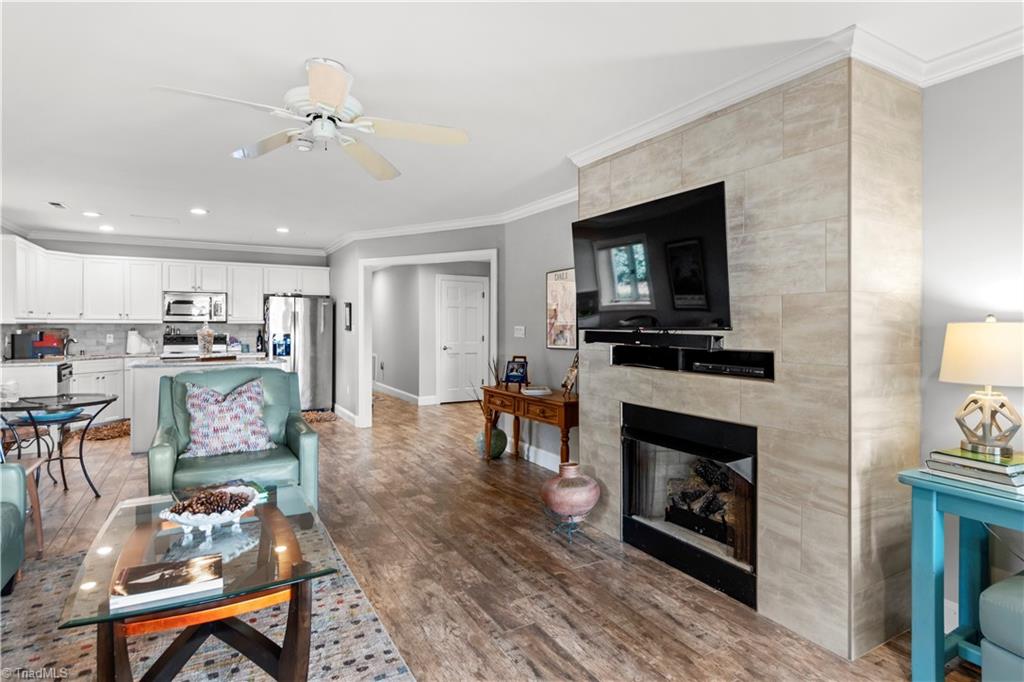
Just one hour from Charlotte, WS &Grbro 40-50 min. from superb fishing, boating and lake fun! Yet privacy & abundant wildlife to enjoy. 2 houses in one!! Feast your eyes on breath-taking lakefront views from one of the most coveted locations on HRL. One owner/agent custom designed home, open concept lovingly cared for & updated with laser attention to detail. Stunning big water views, sunset too. & access to 2 decks. LL has covered, shaded patio. EZ walkway to huge, lakefront deck & shared pier. So many options allow for big entertaining or finding a cozy get-away spot to unwind. Home can live as 2 houses with spacious room for family & guests. All BDs are ensuite ad YES there are 2 ML, 2 LL 2 kitchens, living areas, office/library, & flex/exercise room. Bright cheerful sunroom not counted in TLA. Massive 3 car garage & 2 storage areas. Park the boats, all water toys at the shared pier. Make your Dreams come true at HRL today! Showings for qualified buyers only. Broker/owner
/u.realgeeks.media/greenhavenrealty/Green_Haven_Logo_-_real-geeks.jpg)
Additional Information
- Acres
- 0.99
- Appliances
- Microwave, Convection Oven, Dishwasher, Disposal, Exhaust Fan, Free-Standing Range, Gas Water Heater, Tankless Water Heater, Attic Fan
- Built Information
- Existing
- Cooling Type
- Attic Fan, Central Air, Zoned, Multi Units
- Elementary School
- Southmont
- Exterior Features
- Remarks
- Fencing
- None
- Fireplaces
- 3
- Flooring
- Carpet, Tile, Wood
- Garage Description
- Basement Garage
- Heating
- Fireplace(s), Floor Furnace, Zoned, Natural Gas
- Heating Fuel
- Natural Gas
- High School
- Central Davidson
- Home Owners Assoc
- Yes
- Hoa Fee Amount
- $175
- Interior Features
- Great Room, Built-in Features, Ceiling Fan(s), Dead Bolt(s), In-Law Floorplan, Interior Attic Fan, Kitchen Island, Pantry, Separate Shower, Solid Surface Counter, Vaulted Ceiling(s)
- Land Description
- Partially Cleared, Partially Wooded, Subdivided, Views
- Living Area
- 5,113
- Lot Description
- Partially Cleared, Partially Wooded, Subdivided, Views
- Lot Dimensions
- 96 x 478 x 62 x 76 x 481
- Lot Size
- 43,124
- Middle School
- Central Davidson
- Parking
- Driveway, Garage, Paved, Circular Driveway, Garage Door Opener, Basement
- Sewer
- Septic Tank
- Show Street Address
- Yes
- Style
- Transitional
- Subdivision
- Waterford Pointe
- Water
- Public
- Water Heater
- Gas, Tankless
- Year Built
- 1995
Mortgage Calculator
Listing courtesy of Unique Properties Of The Triad. Contact: