4032 Clinard Road, Clemmons, NC 27012
- $369,000
- 3
- BD
- 2
- BA
- 1,681
- SqFt




- Sold Price
- $369,000
- List Price
- $369,000
- Closing Date
- Oct 29, 2025
- MLS#
- 1190817
- Status
- CLOSED
- Type
- Single Family Residential
- Subtype
- Stick/Site Built
- Bedrooms
- 3
- Bathrooms
- 2
- Full-baths
- 2
- Living Area
- 1,681
- Lot Size
- 9,147
- Neighborhood
- Clinard Village
- Garage Spaces
- 2
Property Description
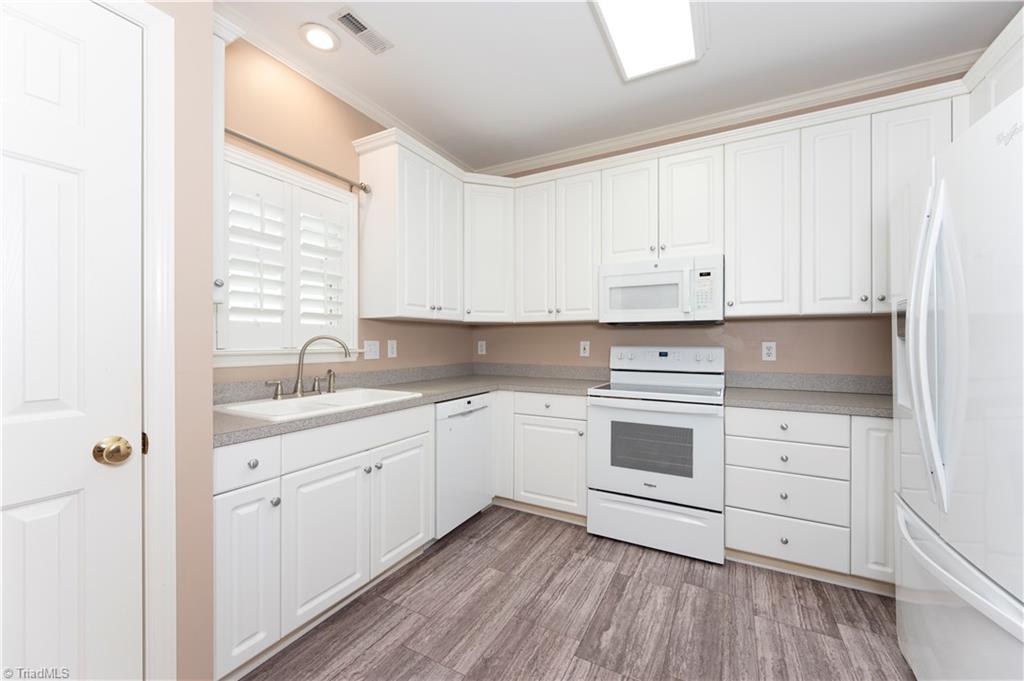
Welcome to Clinard Village in Clemmons. This one story home boasts 11' ceilings in the entryway, great room, and bedroom #3. The remaining ceilings are 9' making the home feel quite spacious with the open concept of the great room, dining room, and kitchen. A 20.6 x 13.8 screened porch extends from the great room providing additional living. Plantation shutters located in the kitchen, dining room, and primary bedroom. Primary bath offers oversized shower, separate garden tub, separate water closet, double sinks, and spacious closet. New 2023 roof and ramp in the garage. Refrigerator, Washer, Dryer, and garage shelving remain. Conveniently located near hospitals and shopping. Schedule your appointment today!
/u.realgeeks.media/greenhavenrealty/Green_Haven_Logo_-_real-geeks.jpg)
Additional Information
- Acres
- 0.21
- Appliances
- Microwave, Dishwasher, Free-Standing Range, Gas Water Heater
- Built Information
- Existing
- Cooling Type
- Heat Pump
- Fenced
- Yes
- Fencing
- Fenced
- Fireplaces
- 1
- Flooring
- Carpet, Laminate, Vinyl, Wood
- Garage Description
- Attached Garage
- Heating
- Forced Air, Electric, Natural Gas
- Heating Fuel
- Electric, Natural Gas
- Interior Features
- Great Room, Ceiling Fan(s), Dead Bolt(s), Soaking Tub, Separate Shower
- Land Description
- Cul-De-Sac
- Living Area
- 1,681
- Lot Description
- Cul-De-Sac
- Lot Dimensions
- 52 x 96 x 67 x 40 x 138
- Lot Size
- 9,147
- Parking
- Driveway, Garage, Attached
- Sewer
- Public Sewer
- Show Street Address
- Yes
- Subdivision
- Clinard Village
- Water
- Public
- Water Heater
- Gas
- Year Built
- 2001
Mortgage Calculator
Listing courtesy of Keller Williams Realty. Contact:
Selling Office: Mays Realty.