814 Montrachet Court, Lewisville, NC 27023
- $999,900
- 4
- BD
- 5
- BA
- 3,482
- SqFt






- List Price
- $999,900
- MLS#
- 1190296
- Status
- ACTIVE
- Type
- Single Family Residential
- New Construction
- Yes
- Subtype
- Stick/Site Built
- Bedrooms
- 4
- Bathrooms
- 5
- Full-baths
- 3
- Half-baths
- 2
- Living Area
- 3,482
- Lot Size
- 140,698
- Neighborhood
- Montrachet
- Garage Spaces
- 3
Property Description
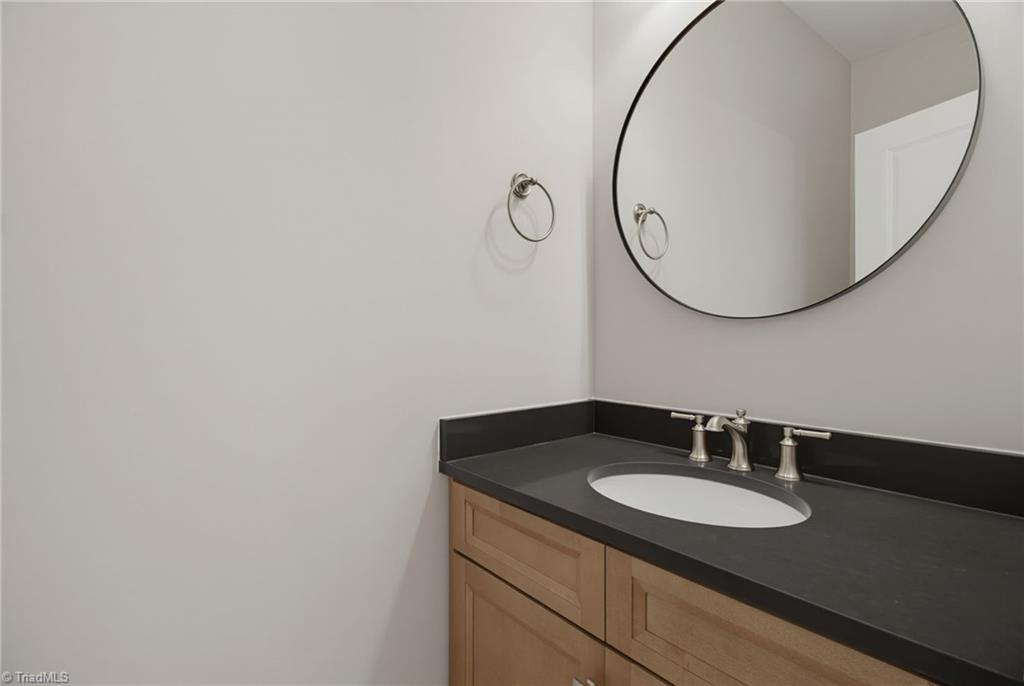
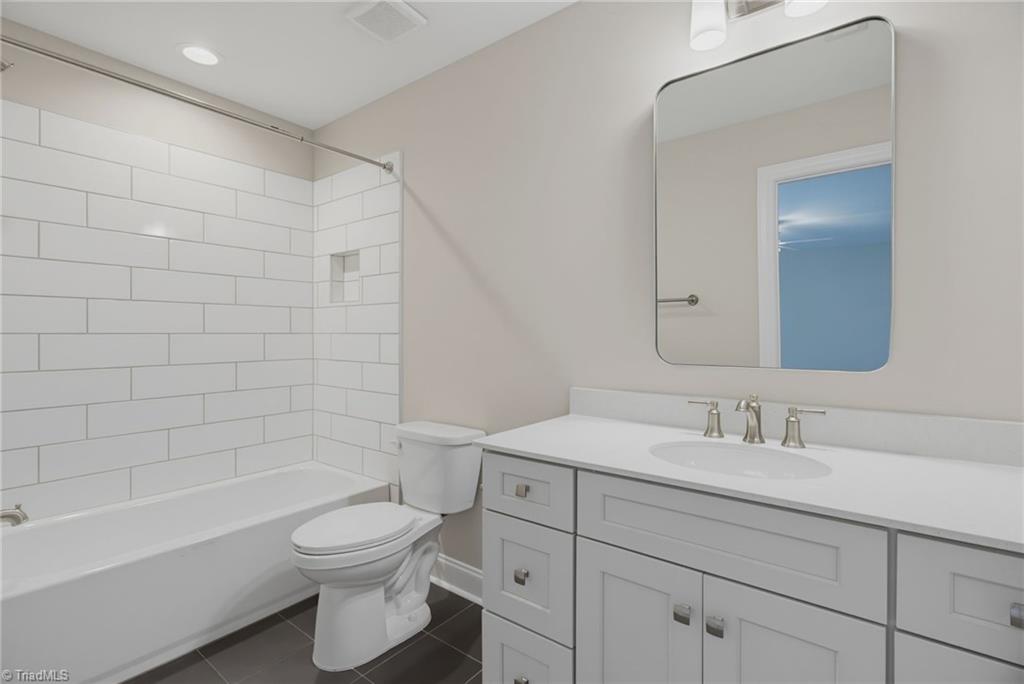
3.5% interest rate incentive available NOW! The Oak Crest plan by Arden Homes located in beautiful gated Montrachet community in the heart of Lewisville, lot #26. 3400 sqft +/- with 3 car side load garage on gorgeous 3.23 acre lot with new landscaping! Brick exterior with white and bronze trim and accents, and mahogany 4 light front door. Open main level layout with 9 ft ceilings, 2 story great room, & hardwood floors. Upgraded kitchen cabinets with quarts countertops. Gourmet kitchen features gas cooktop & built in oven. Upgrades include coffered ceiling in dining room, built in cabinetry with quartz top in office, screen porch, and built-in cabinetry and sink in laundry room. Main level primary bedroom has huge walk in closet and tray ceiling. Built-ins and gas fireplace in great room. Measurements & info taken from builder plans/specs, subject to change. {Elevation C}
/u.realgeeks.media/greenhavenrealty/Green_Haven_Logo_-_real-geeks.jpg)
Additional Information
- Acres
- 3.23
- Appliances
- Microwave, Oven, Cooktop, Dishwasher, Disposal, Gas Cooktop, Range Hood, Gas Water Heater
- Built Information
- New
- Cooling Type
- Heat Pump
- Elementary School
- Lewisville
- Energy
- Insulated Doors, Insulated Windows
- Fireplaces
- 1
- Flooring
- Carpet, Tile, Wood
- Garage Description
- Attached Garage, Side Load Garage
- Heating
- Heat Pump, Electric, Propane
- Heating Fuel
- Electric, Propane Gas
- High School
- West Forsyth
- Home Owners Assoc
- Yes
- Hoa Fee Amount
- $1400
- Interior Features
- Great Room, Ceiling Fan(s), Dead Bolt(s), Freestanding Tub, Kitchen Island, Pantry
- Land Description
- Cul-De-Sac, Partially Cleared, Partially Wooded, Subdivided
- Living Area
- 3,482
- Lot Description
- Cul-De-Sac, Partially Cleared, Partially Wooded, Subdivided
- Lot Size
- 140,698
- Middle School
- Meadowlark
- Parking
- Driveway, Garage, Garage Door Opener, Attached, Garage Faces Side
- Sewer
- Public Sewer, Septic Tank
- Show Street Address
- Yes
- Style
- Transitional
- Subdivision
- Montrachet
- Water
- Public
- Water Heater
- Gas
- Year Built
- 2026
How much is your home worth?
...get instant property value now!
Mortgage Calculator
Listing courtesy of Banner Team Properties Brokered by EXP Realty. Contact: