4362 Honeysuckle Vine Drive, Winston-Salem, NC 27106
- $450,000
- 5
- BD
- 4
- BA
- 3,349
- SqFt




- Sold Price
- $450,000
- List Price
- $450,000
- Closing Date
- Feb 05, 2026
- MLS#
- 1189725
- Status
- CLOSED
- Type
- Single Family Residential
- New Construction
- Yes
- Subtype
- Stick/Site Built
- Bedrooms
- 5
- Bathrooms
- 4
- Full-baths
- 4
- Living Area
- 3,349
- Neighborhood
- Hanes Lake
- Garage Spaces
- 2
Property Description
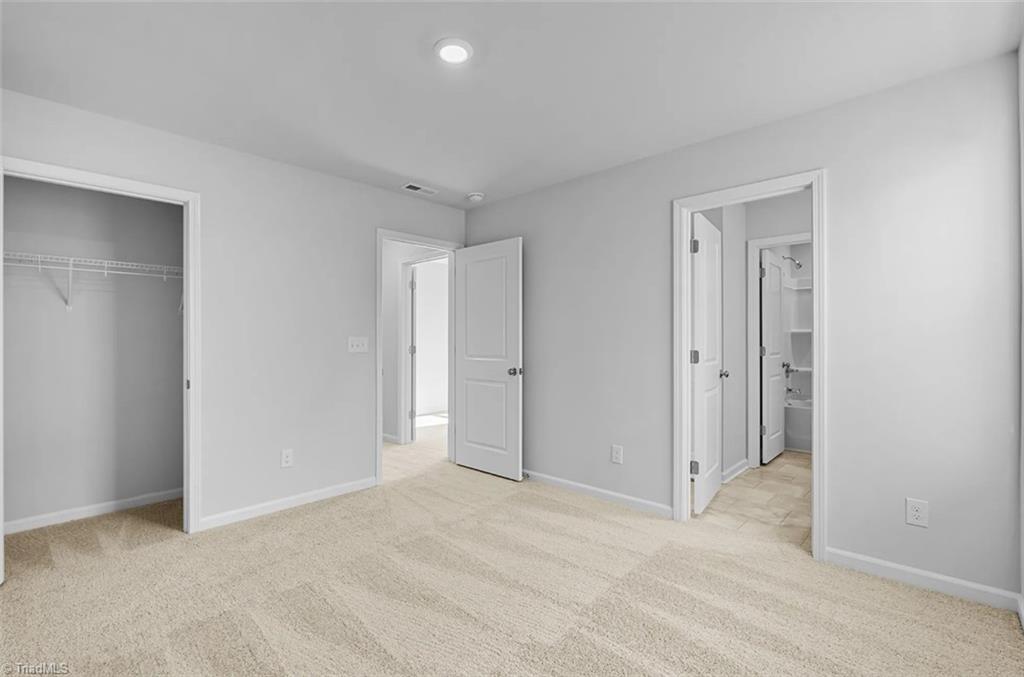
MOVE IN READY! The Warren is a two-story plan featuring five bedrooms and four bathrooms, with a guest suite on the main floor! Immediately upon entry, you are greeted by a flex space. Further down the hallway, you will find the open-concept eat-in kitchen with a huge island overlooking the great room. Upstairs, the primary suite features a walk-in closet and an oversized walk-in shower. There are four additional bedrooms upstairs, all with private walk-in closets, as well as a two full bathroom. A loft space and a laundry room complete the second level. Nestled in the amenity-rich Hanes Lake community, residents enjoy a peaceful setting with a sparkling pool, playground, walking trails, and beautiful lake views with access to fishing and kayaking.
/u.realgeeks.media/greenhavenrealty/Green_Haven_Logo_-_real-geeks.jpg)
Additional Information
- Appliances
- Microwave, Dishwasher, Free-Standing Range, Gas Water Heater, Tankless Water Heater
- Built Information
- New
- Cooling Type
- Central Air, Heat Pump
- Elementary School
- Vienna
- Exterior Features
- Sprinkler System
- Flooring
- Carpet, Tile, Vinyl
- Foundation Basement
- Slab
- Garage Description
- Attached Garage
- Heating
- Dual Fuel System, Heat Pump, Natural Gas
- Heating Fuel
- Natural Gas
- High School
- Reagan
- Home Owners Assoc
- Yes
- Hoa Fee Amount
- $880
- Interior Features
- Ceiling Fan(s)
- Living Area
- 3,349
- Lot Dimensions
- 53 x 138
- Middle School
- Lewisville
- Parking
- Garage, Garage Door Opener, Attached
- Sewer
- Public Sewer
- Show Street Address
- Yes
- Subdivision
- Hanes Lake
- Water
- Public
- Water Heater
- Gas, Tankless
- Year Built
- 2025
Mortgage Calculator
Listing courtesy of Mungo Homes. Contact:
Selling Office: The Agency - Newsom Homes.