322 riverwood Drive, Lewisville, NC 27023
- $530,000
- 3
- BD
- 4
- BA
- 3,277
- SqFt






- Sold Price
- $530,000
- List Price
- $565,000
- Closing Date
- Jan 28, 2026
- MLS#
- 1187409
- Status
- CLOSED
- Type
- Single Family Residential
- Subtype
- Stick/Site Built
- Bedrooms
- 3
- Bathrooms
- 4
- Full-baths
- 3
- Half-baths
- 1
- Living Area
- 3,277
- Lot Size
- 23,522
- Neighborhood
- Shallowford Lakes
- Garage Spaces
- 2
Property Description
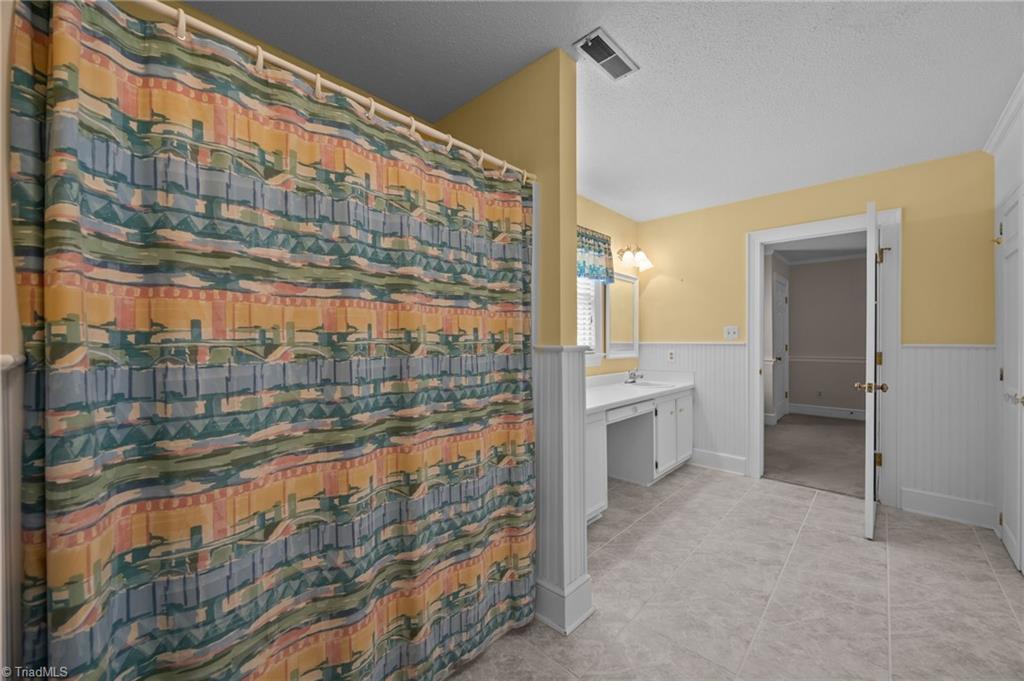
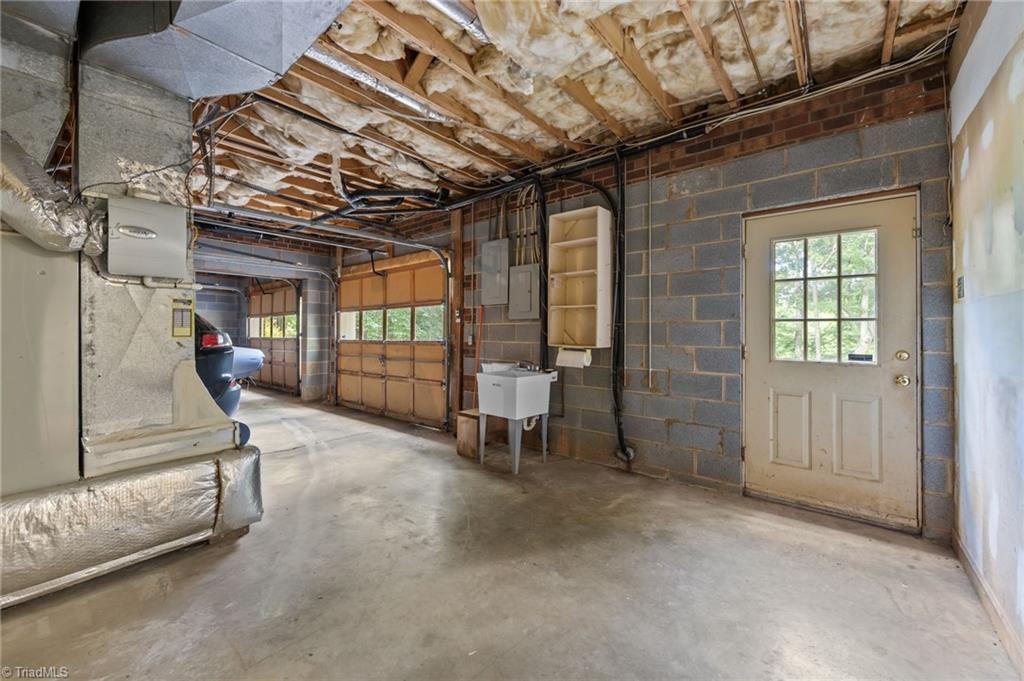
!!close to tax value priced !! motivated sellers Estate Sale Round about drive way, spacious 2 car garage 3 Bedrooms 3.5 Bathroom Basement offers option of office/mother in law suit full bathroom stand up shower, living room, access to patio and own entrance. Primary bedroom main level large walk in closet Double sink vanity bathroom en suite 1/2 bath on main level laundry ,kitchen ,dining room, separate formal dining room Living room 1 , living room 2 with screened in patio Upstairs 2 bedrooms joint large bathroom each own entrance from bedroom , built in nooks and bookshelf’s tons of space !! Carpets cleaned, wood floors are beautiful ALL appliances included. This is move in ready! . Built in Vacuum system and Fireplaces/Chimneys have not been used in years.
/u.realgeeks.media/greenhavenrealty/Green_Haven_Logo_-_real-geeks.jpg)
Additional Information
- Acres
- 0.54
- Appliances
- Microwave, Convection Oven, Dishwasher, Ice Maker, Electric Water Heater
- Built Information
- Existing
- Cooling Type
- Central Air
- Exterior Features
- Balcony
- Fireplaces
- 3
- Flooring
- Carpet, Wood
- Garage Description
- Attached Garage
- Heating
- Forced Air, Electric
- Heating Fuel
- Electric
- Home Owners Assoc
- Yes
- Hoa Fee Amount
- $450
- Interior Features
- Guest Quarters, Kitchen Island, Central Vacuum
- Land Description
- City Lot
- Living Area
- 3,277
- Lot Description
- City Lot
- Lot Dimensions
- 23522
- Lot Size
- 23,522
- Parking
- Driveway, Garage, Circular Driveway, Attached
- Sewer
- Septic Tank
- Show Street Address
- Yes
- Style
- Williamsburg
- Subdivision
- Shallowford Lakes
- Water
- Public
- Water Heater
- Electric
- Year Built
- 1980
Mortgage Calculator
Listing courtesy of Real Broker LLC. Contact:
Selling Office: Empyrean Realty.