8250 Cummings Dairy Road, Summerfield, NC 27358
- $1,800,000
- 4
- BD
- 4
- BA
- 4,665
- SqFt






- Sold Price
- $1,800,000
- List Price
- $1,850,000
- Closing Date
- Aug 27, 2025
- MLS#
- 1186428
- Status
- CLOSED
- Type
- Single Family Residential
- Subtype
- Stick/Site Built
- Bedrooms
- 4
- Bathrooms
- 4
- Full-baths
- 3
- Half-baths
- 1
- Living Area
- 4,665
- Lot Size
- 896,029
- Garage Spaces
- 2
Property Description
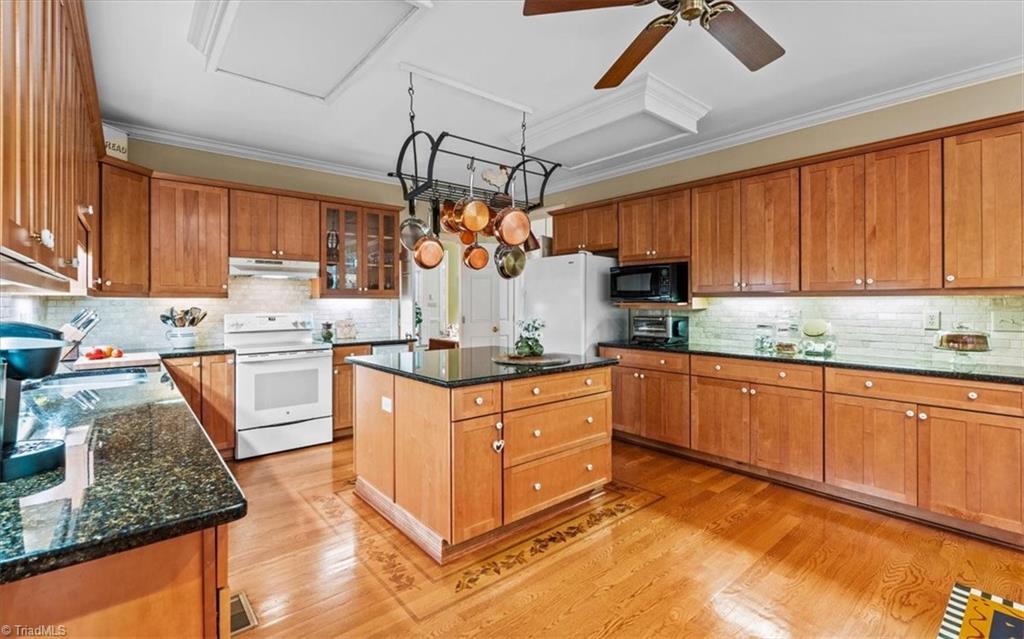
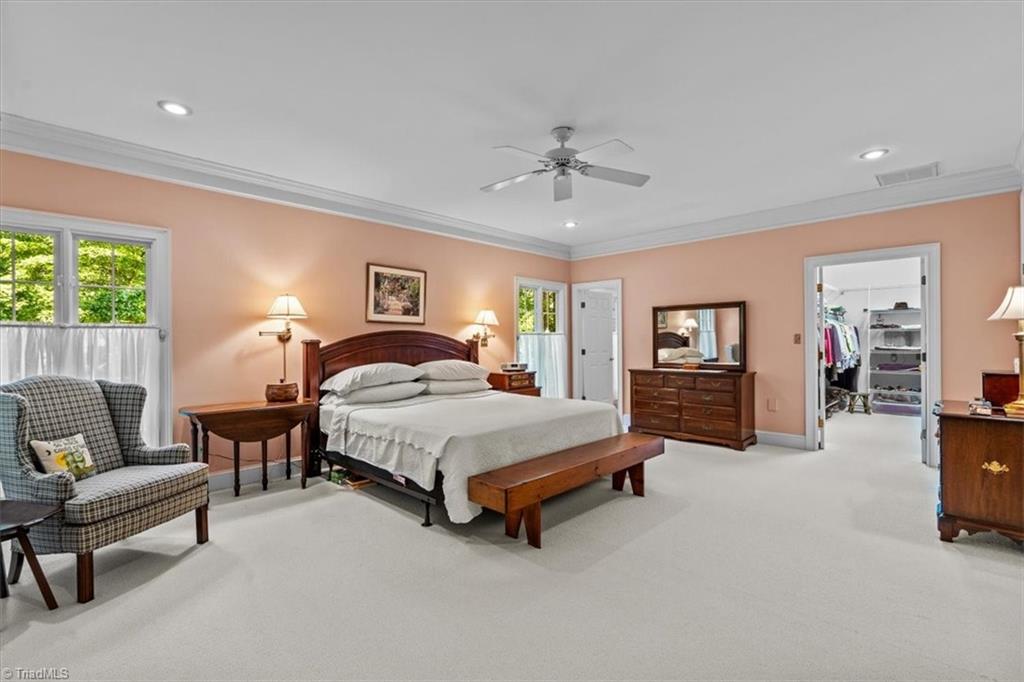
Melody Farm - you might think you are heading down Magnolia Lane, but instead of Georgia, you are in NC! This magnificent property is situated on 20+ AC of lush, beautiful land. Custom designed by the owners & built by Jobe Const, it is truly one of a kind. The main house boasts generous rooms on both the main level and upper level. Primary Suite on main, living & dining rooms plus open kitchen, large den & stairway, make for more than convenient living, regardless of how many are living in the house. Attached 2 car garage completes main house. A grand barn with well-appointed guest quarters, restoration type room for any hobby, kitchen & living area plus horse stalls. Multi acre dog fences. This property has it all for anyone seeking privacy & connection to the land. Idyllic grounds for horse trails, gardens, crops or various additional building sites. Shade trees promote energy efficiency. Rare opportunity to own some of the best land in Guilford County. Contact LAs for more info.
/u.realgeeks.media/greenhavenrealty/Green_Haven_Logo_-_real-geeks.jpg)
Additional Information
- Acres
- 20.57
- Appliances
- Trash Compactor, Dishwasher, Free-Standing Range, Cooktop, Electric Water Heater
- Built Information
- Existing
- Cooling Type
- Central Air
- Elementary School
- Northern
- Energy
- Generator
- Exterior Features
- Lighting, Garden, Remarks
- Fireplaces
- 2
- Flooring
- Brick, Carpet, Tile, Wood
- Garage Description
- Attached Garage
- Heating
- Heat Pump, Electric
- Heating Fuel
- Electric
- High School
- Northern
- Interior Features
- Guest Quarters, Arched Doorways, Built-in Features, Ceiling Fan(s), Dead Bolt(s), Kitchen Island, Pantry, Separate Shower, Solid Surface Counter, Central Vacuum, Wet Bar
- Land Description
- Horses Allowed, Level, Pasture, Wooded
- Living Area
- 4,665
- Lot Description
- Horses Allowed, Level, Pasture, Wooded
- Lot Dimensions
- 974 x 935 x 567 x 755 x 692 x 71
- Lot Size
- 896,029
- Middle School
- Northern
- Parking
- Driveway, Garage, Gravel, Garage Door Opener, Attached
- Sewer
- Septic Tank
- Show Street Address
- Yes
- Style
- Traditional
- Water
- Well
- Water Heater
- Electric
- Year Built
- 1998
Mortgage Calculator
Listing courtesy of Tyler Redhead & McAlister Real Estate, LLC. Contact:
Selling Office: RE/MAX Revolution.