465 Forest Drive, Wilkesboro, NC 28697
- $720,000
- 4
- BD
- 4
- BA
- 4,541
- SqFt




- Sold Price
- $720,000
- List Price
- $725,000
- Closing Date
- Nov 20, 2025
- MLS#
- 1184447
- Status
- CLOSED
- Type
- Single Family Residential
- Subtype
- Stick/Site Built
- Bedrooms
- 4
- Bathrooms
- 4
- Full-baths
- 4
- Living Area
- 4,541
- Lot Size
- 34,848
- Neighborhood
- Foxtrot
- Garage Spaces
- 2
Property Description
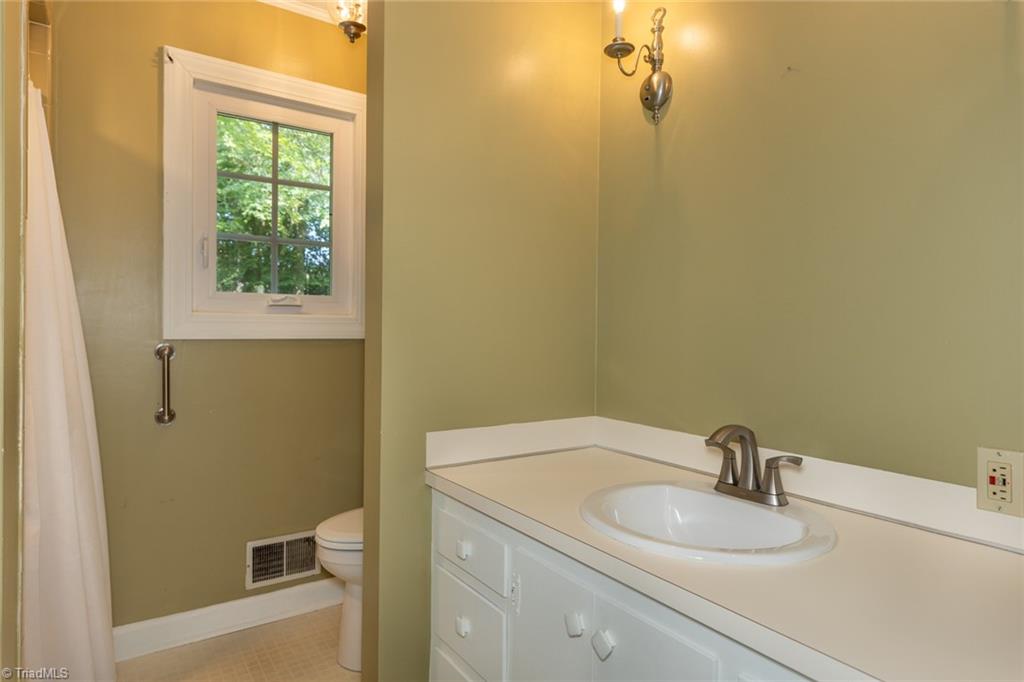
VERY well cared for older home in the Country Club neighborhood. New master suite on the main level with laundry in the master bath and a wonderful master closet. Living Room, Den, Office, Kitchen, Formal Dining Room, Laundry room on the main level. Another master suite on the 2nd floor and Wonderful additional upstairs bedroom spaces as well. Built-in Book cases and china cabinets through out the house. Partially finished basement family room and plenty of unfinished space for storage. 2 car detached garage. Beautiful Home!!! See agent remarks about new survey, etc.
/u.realgeeks.media/greenhavenrealty/Green_Haven_Logo_-_real-geeks.jpg)
Additional Information
- Acres
- 0.80
- Appliances
- Microwave, Oven, Cooktop, Dishwasher, Range, Electric Water Heater
- Built Information
- Existing
- Cooling Type
- Central Air, Heat Pump
- Elementary School
- Wilkesboro
- Fencing
- None
- Fireplaces
- 3
- Flooring
- Carpet, Tile, Wood
- Garage Description
- Detached Garage
- Heating
- Forced Air, Heat Pump, Electric
- Heating Fuel
- Electric
- High School
- Wilkes Central
- Interior Features
- Built-in Features, Ceiling Fan(s), Dead Bolt(s), Separate Shower, Tile Counters
- Land Description
- Rolling Slope, Subdivided
- Living Area
- 4,541
- Lot Description
- Rolling Slope, Subdivided
- Lot Size
- 34,848
- Middle School
- Central Wilkes
- Parking
- Driveway, Garage, Paved, Garage Door Opener, Detached
- Sewer
- Septic Tank
- Show Street Address
- Yes
- Subdivision
- Foxtrot
- Water
- Public
- Water Heater
- Electric
- Year Built
- 1970
Mortgage Calculator
Listing courtesy of Ward & Ward Properties, LLC. Contact:
Selling Office: Carolina Realty ERA Live Moore.