210 Hillcrest Drive, King, NC 27021
- $264,900
- 3
- BD
- 2
- BA
- 1,016
- SqFt




- Sold Price
- $264,900
- List Price
- $264,900
- Closing Date
- Jun 30, 2025
- MLS#
- 1183561
- Status
- CLOSED
- Type
- Single Family Residential
- Subtype
- Stick/Site Built
- Bedrooms
- 3
- Bathrooms
- 2
- Full-baths
- 2
- Living Area
- 1,016
- Lot Size
- 17,859
- Neighborhood
- Trinity Hills
- Garage Spaces
- 1
Property Description
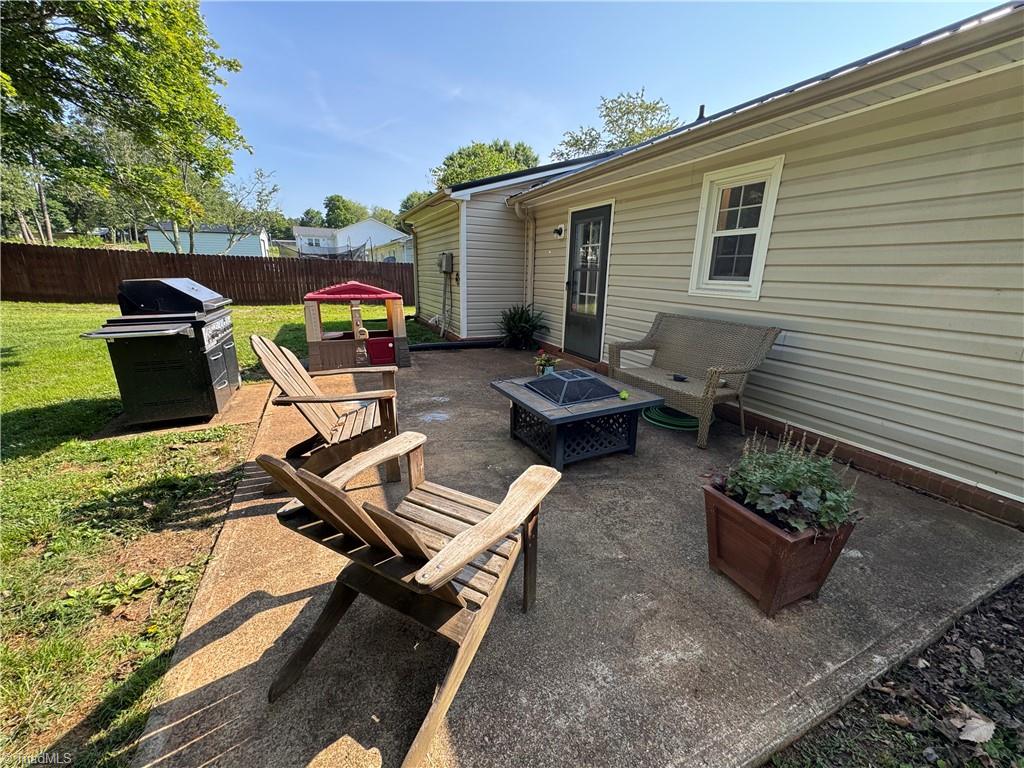
Gorgeous Brick ranch w/tons updates throughout in past few years! New metal roof, heat pump, laminate hardwood floors, tile floors, stainless appliances, granite counter tops, beautiful tile and stone walk-in shower! This is a must see! 3 Bedrooms, great closets, shiplap walls, no steps, all one level living! Beautiful open floor plan w/large Livingroom w/fireplace, Formal Dining, Kitchen w/granite counter tops, pantry, stainless appliances and more! Large laundry room, 1 car garage, fenced back yard. Door off dining leading to large patio overlooking beautiful yard, that is very private!! Call today for more info!!
/u.realgeeks.media/greenhavenrealty/Green_Haven_Logo_-_real-geeks.jpg)
Additional Information
- Acres
- 0.41
- Appliances
- Microwave, Dishwasher, Free-Standing Range, Electric Water Heater
- Built Information
- Existing
- Cooling Type
- Central Air
- Energy
- Storm Doors
- Exterior Features
- Garden
- Fenced
- Yes
- Fencing
- Fenced
- Fireplaces
- 1
- Flooring
- Laminate, Tile
- Foundation Basement
- Slab
- Garage Description
- Attached Garage
- Heating
- Heat Pump, Electric
- Heating Fuel
- Electric
- Interior Features
- Ceiling Fan(s), Dead Bolt(s), Pantry, See Remarks, Separate Shower, Solid Surface Counter
- Land Description
- Level, Partially Wooded
- Living Area
- 1,016
- Lot Description
- Level, Partially Wooded
- Lot Dimensions
- .41
- Lot Size
- 17,859
- Parking
- Driveway, Garage, Garage Door Opener, Attached
- Sewer
- Public Sewer
- Show Street Address
- Yes
- Style
- Ranch
- Subdivision
- Trinity Hills
- Water
- Public
- Water Heater
- Electric
- Year Built
- 1980
Mortgage Calculator
Listing courtesy of Ann Chilton Realty, Inc.. Contact:
Selling Office: Ann Chilton Realty, Inc..