833 E Country Club Road, Mount Airy, NC 27030
- $299,000
- 3
- BD
- 3
- BA
- 1,745
- SqFt




- Sold Price
- $299,000
- List Price
- $299,000
- Closing Date
- Jun 26, 2025
- MLS#
- 1181546
- Status
- CLOSED
- Type
- Single Family Residential
- Subtype
- Stick/Site Built
- Bedrooms
- 3
- Bathrooms
- 3
- Full-baths
- 2
- Half-baths
- 1
- Living Area
- 1,745
- Lot Size
- 38,332
- Neighborhood
- Haywood Merrit
- Garage Spaces
- 1
Property Description
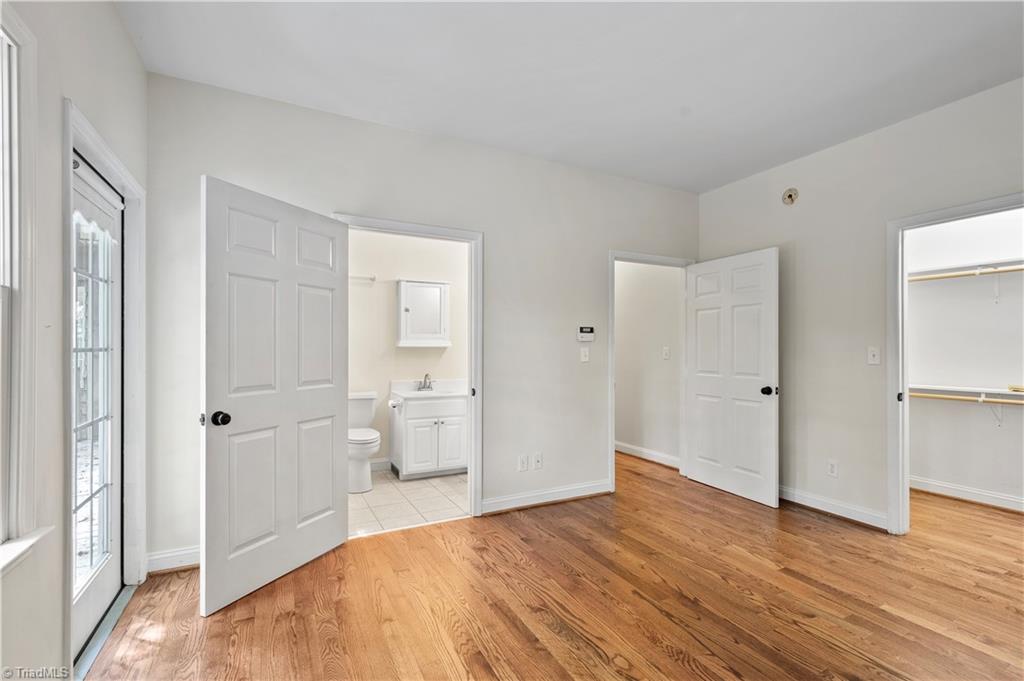
Charming 3-Bedroom Cedar Sided Home with Walkout Basement and Main Floor Primary Suite Welcome to your dream home! Nestled in a serene setting, this beautifully crafted 1.5-story residence offers the perfect blend of comfort, character, and modern updates. Featuring over 1,700 square feet of finished living space and an additional 1,100 square feet of unfinished walkout basement, this home is full of possibilities. Step inside and be greeted by the warm charm and a thoughtfully designed layout that includes 3 spacious bedrooms, 2 full bathrooms, and a convenient half bath for guests. The main floor primary suite provides easy living, while the upstairs offers privacy for additional bedrooms or a home office. The heart of the home is the stunning updated kitchen, complete with brand-new appliances and granite countertops, —ideal for both everyday meals and entertaining guests. Enjoy outdoor living with ample room to relax or entertain. Schedule your showing today.
/u.realgeeks.media/greenhavenrealty/Green_Haven_Logo_-_real-geeks.jpg)
Additional Information
- Acres
- 0.88
- Appliances
- Microwave, Convection Oven, Dishwasher, Disposal, Free-Standing Range, Electric Water Heater
- Built Information
- Existing
- Cooling Type
- Heat Pump, Zoned
- Elementary School
- Call School Board
- Exterior Features
- Balcony
- Fencing
- None
- Fireplaces
- 1
- Flooring
- Laminate, Tile, Wood
- Garage Description
- Front Load Garage
- Heating
- Heat Pump, Zoned, Electric
- Heating Fuel
- Electric
- High School
- Call School Board
- Interior Features
- Ceiling Fan(s), Dead Bolt(s), Solid Surface Counter
- Land Description
- Dead End, Sloped, Wooded
- Living Area
- 1,745
- Lot Description
- Dead End, Sloped, Wooded
- Lot Size
- 38,332
- Middle School
- Call School Board
- Parking
- Driveway, Garage, Paved, Garage Door Opener, Garage Faces Front
- Sewer
- Public Sewer
- Show Street Address
- Yes
- Subdivision
- Haywood Merrit
- Water
- Public
- Water Heater
- Electric
- Year Built
- 2005
Mortgage Calculator
Listing courtesy of Leonard Ryden Burr Real Estate. Contact:
Selling Office: Triad Home Real Estate LLC.