810 W 4th Street Unit #201, Winston-Salem, NC 27101
- $220,000
- 1
- BD
- 1
- BA
- 579
- SqFt



- Sold Price
- $220,000
- List Price
- $227,500
- Closing Date
- Jul 21, 2025
- MLS#
- 1181075
- Status
- CLOSED
- Type
- Condo
- Subtype
- Stick/Site Built
- Bedrooms
- 1
- Bathrooms
- 1
- Full-baths
- 1
- Living Area
- 579
- Lot Size
- 435
- Neighborhood
- West End Village
- Garage Spaces
- 2
Property Description
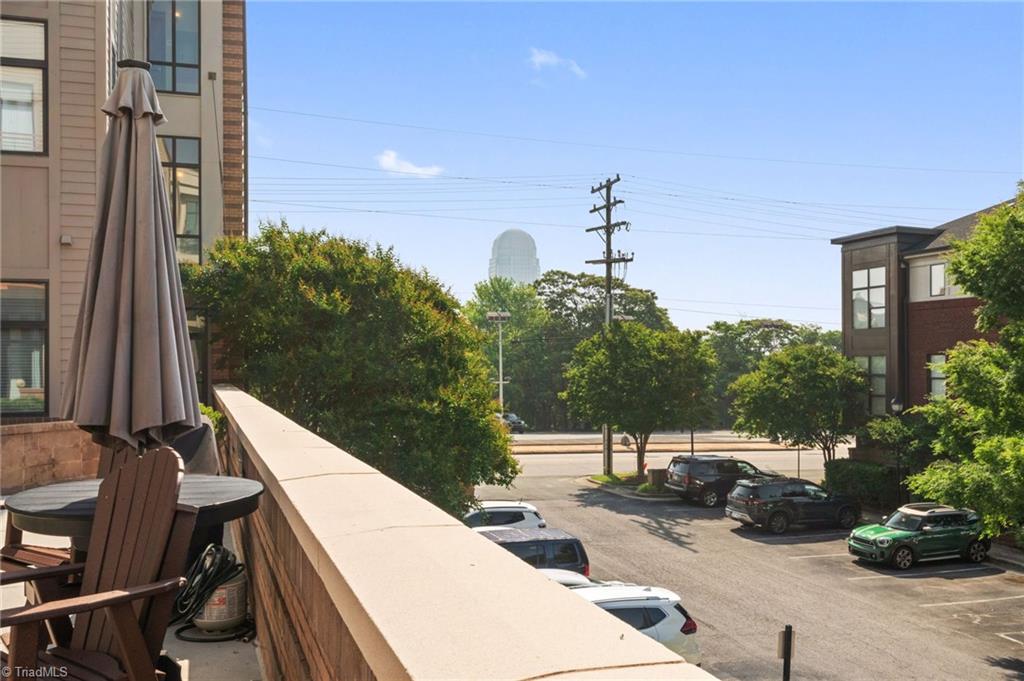
Nestled in the vibrant heart of downtown Winston-Salem, this beautifully appointed West End condo offers effortless city living just steps from dining, parks, and entertainment. Flooded with natural light, the 1BR/1BA residence boasts soaring ceilings, expansive windows, and sleek engineered wood flooring throughout the main living areas. Thoughtful design elevates everyday living with a spacious walk-in closet featuring custom shelving, a spa-like tiled walk-in shower, and a private patio overlooking a serene courtyard and a view of the city skyline from your bedroom. The kitchen, complete with a central island and bar seating, provides the perfect space for casual meals or lively gatherings. All appliances convey, including a refrigerator, washer, and dryer, ensuring a seamless move-in experience. With easy access to Truist Stadium, Atrium Health Wake Forest Baptist, and all the energy of downtown life, this rare offering blends style, convenience, and an unbeatable location.
/u.realgeeks.media/greenhavenrealty/Green_Haven_Logo_-_real-geeks.jpg)
Additional Information
- Acres
- 0.01
- Appliances
- Microwave, Dishwasher, Disposal, Free-Standing Range, Electric Water Heater
- Built Information
- Existing
- Cooling Type
- Central Air
- Exterior Features
- Lighting, Gas Grill, Sprinkler System, Veranda/Breezeway
- Flooring
- Engineered Hardwood, Tile
- Foundation Basement
- Slab
- Garage Description
- Attached Garage
- Heating
- Heat Pump, Electric
- Heating Fuel
- Electric
- Home Owners Assoc
- Yes
- Hoa Fee Amount
- $223
- Interior Features
- Ceiling Fan(s), Dead Bolt(s), Kitchen Island, Solid Surface Counter
- Land Description
- City Lot
- Living Area
- 579
- Lot Description
- City Lot
- Lot Dimensions
- 13' x 31' x 13' x 31'
- Lot Size
- 435
- Middle School
- Lowrance
- Parking
- Deck, Attached
- Sewer
- Public Sewer
- Show Street Address
- Yes
- Subdivision
- West End Village
- Unit Number
- 201
- Water
- Public
- Water Heater
- Electric
- Year Built
- 2006
Mortgage Calculator
Listing courtesy of Realty One Group Results. Contact:
Selling Office: Berkshire Hathaway HomeServices Carolinas Realty.