5267 Gnarl Wood Road, Lewisville, NC 27023
- $730,000
- 5
- BD
- 5
- BA
- 5,656
- SqFt






- Sold Price
- $730,000
- List Price
- $739,900
- Closing Date
- Oct 24, 2025
- MLS#
- 1180953
- Status
- CLOSED
- Type
- Single Family Residential
- Subtype
- Stick/Site Built
- Bedrooms
- 5
- Bathrooms
- 5
- Full-baths
- 4
- Half-baths
- 1
- Living Area
- 5,656
- Lot Size
- 13,068
- Neighborhood
- Covington Place
- Garage Spaces
- 2
Property Description
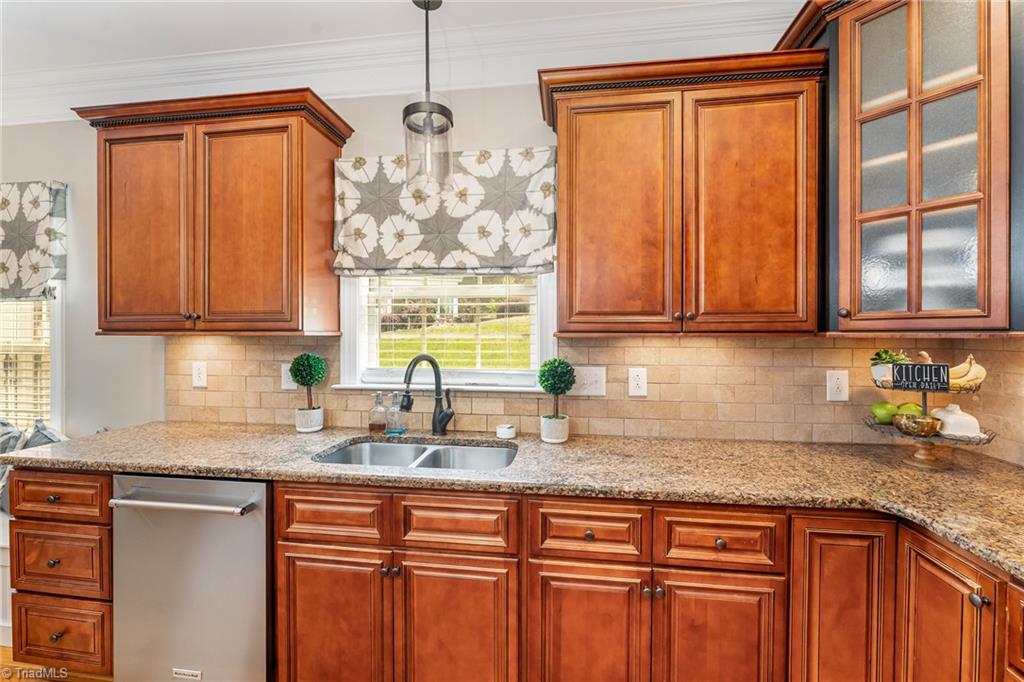
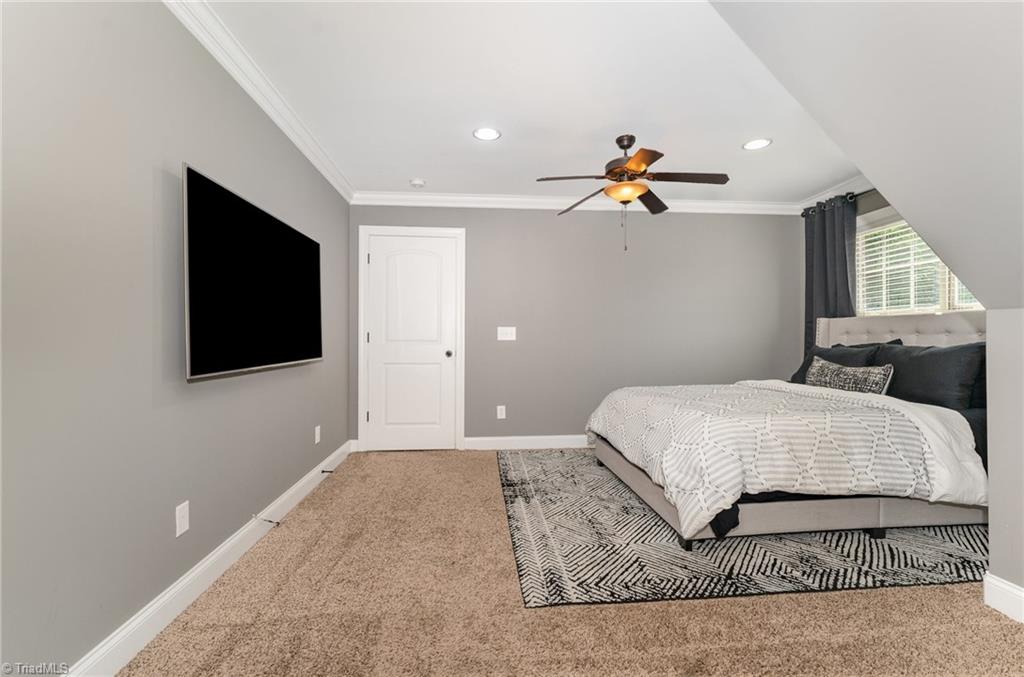
Welcome to a modern masterpiece in the highly sought-after Lewisville area, just minutes from Hwy 421. This elegant residence spans over 5,000 sf & offers 5 spacious BRs, 4.5 luxurious Baths. Thoughtfully designed w/premium materials/custom finishes, features soaring vaulted ceilings & expansive windows that add natural light. The chef’s kitchen is a true showstopper—complete w/large island, gas cooktop, & a bright bfast area that flows seamlessly into the Great Rm, highlighted by a stunning grand stone FP. The ML Primary ensuite is a private retreat, featuring a sitting area. A coffered ceiling adds a touch of sophistication to the formal dining rm. Additional highlights include a ML laundry w/utility sink, a ML garage w/direct kitchen access, gorgeous wood flooring throughout the main living areas, & durable wood-look tile in the fully finished bsmt. Enjoy exceptional amenities like: personal gym, game room, & private home theater—perfect for entertaining family and friends.
/u.realgeeks.media/greenhavenrealty/Green_Haven_Logo_-_real-geeks.jpg)
Additional Information
- Acres
- 0.30
- Appliances
- Dishwasher, Disposal, Gas Cooktop, Range Hood, Gas Water Heater
- Built Information
- Existing
- Cooling Type
- Central Air
- Elementary School
- Call School Board
- Fencing
- None
- Fireplaces
- 1
- Flooring
- Carpet, Tile, Wood
- Garage Description
- Attached Garage, Side Load Garage
- Heating
- Fireplace(s), Forced Air, Heat Pump, Electric, Natural Gas
- Heating Fuel
- Electric, Natural Gas
- High School
- Call School Board
- Home Owners Assoc
- Yes
- Hoa Fee Amount
- $250
- Interior Features
- Built-in Features, Ceiling Fan(s), Dead Bolt(s), Pantry, Separate Shower, Solid Surface Counter
- Land Description
- Cleared, Subdivided
- Living Area
- 5,656
- Lot Description
- Cleared, Subdivided
- Lot Dimensions
- 0.30
- Lot Size
- 13,068
- Middle School
- Call School Board
- Parking
- Driveway, Garage, Garage Door Opener, Attached, Garage Faces Side
- Sewer
- Public Sewer
- Show Street Address
- Yes
- Style
- Traditional
- Subdivision
- Covington Place
- Water
- Public
- Water Heater
- Gas
- Year Built
- 2012
Mortgage Calculator
Listing courtesy of Express Home Realty. Contact:
Selling Office: eXp Realty.