113 Stone Bridge Road, Mount Airy, NC 27030
- $310,000
- 3
- BD
- 2
- BA
- 1,595
- SqFt






- Sold Price
- $310,000
- List Price
- $319,900
- Closing Date
- Sep 05, 2025
- MLS#
- 1179951
- Status
- CLOSED
- Type
- Single Family Residential
- Subtype
- Stick/Site Built
- Bedrooms
- 3
- Bathrooms
- 2
- Full-baths
- 2
- Living Area
- 1,595
- Lot Size
- 30,927
- Neighborhood
- Woodbridge
- Garage Spaces
- 2
Property Description
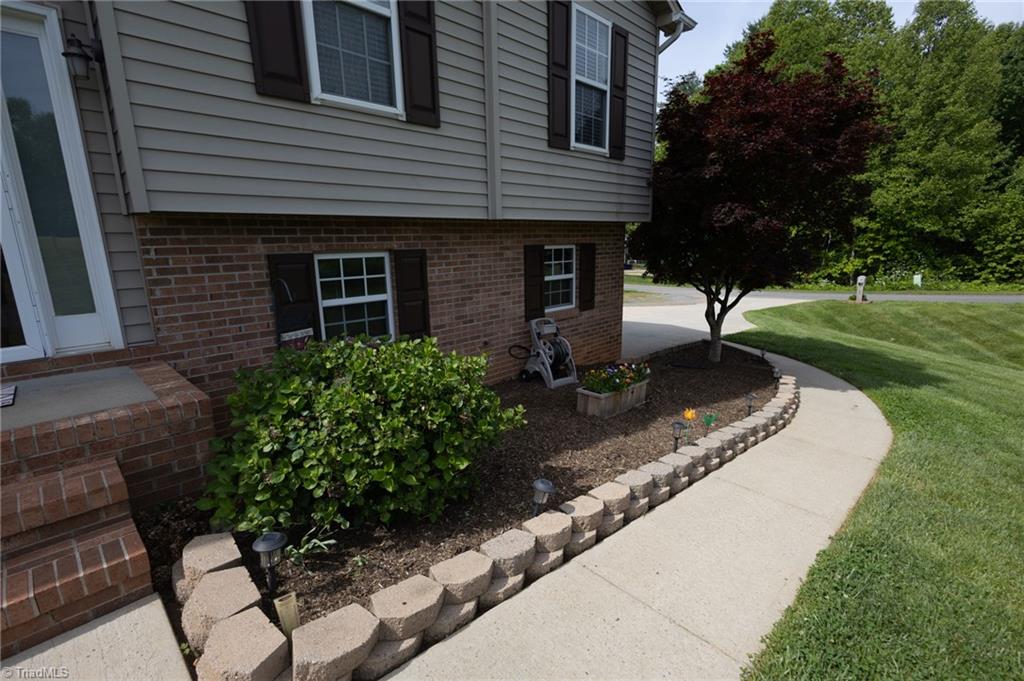
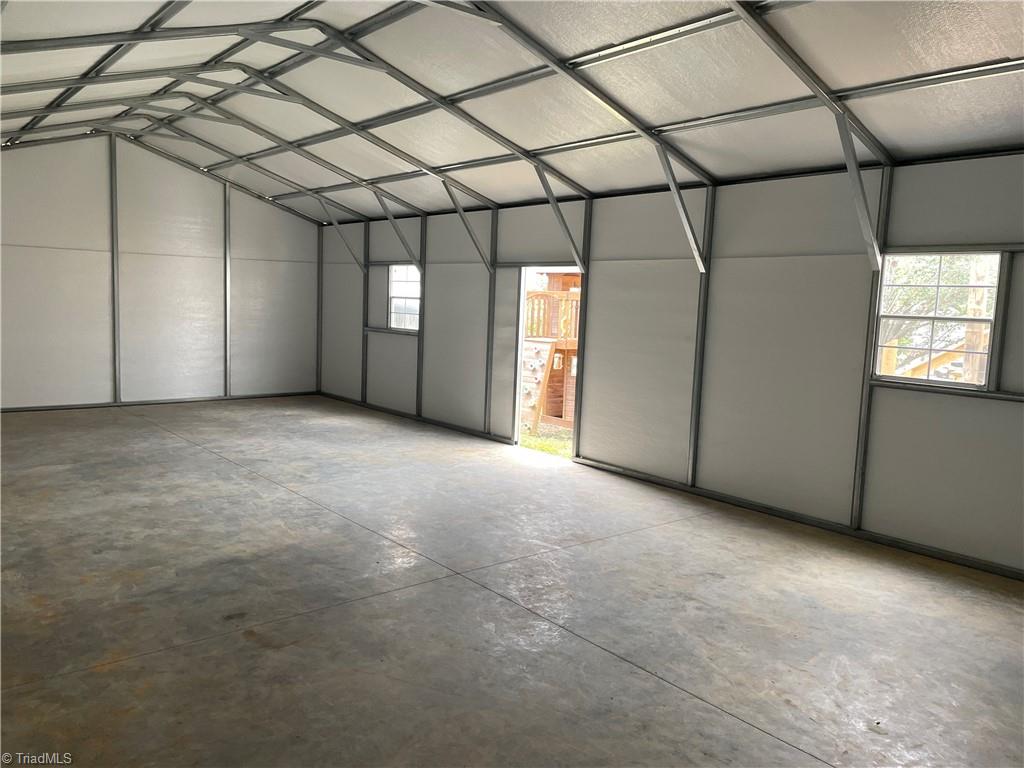
Corner Lot with Spacious Yard & Upgrades Throughout! Don't miss this beautifully updated 3 BR/2 BA split foyer situated on a 0.71-acre corner lot with a LARGE front & backyard! Featuring an open floor plan with wall removed in 2016, home offers seamless flow between living spaces. Interior Features: Granite countertops & wood floors, Remodeled primary bathroom (2025), Heat pump & central air (2020) Finished lower level with ducted HVAC and propane wall heater. Exterior & Additional Features: Roof replaced in 2018, Whole-house Generac generator, 20' x 40' insulated metal storage building on concrete slab with roll-up door, standard entry door, and 12' x 20' covered rear extension. Large back deck fully redone in 2024. 2-car attached lower-level garage. Two fenced areas in the backyard. Swing set, Ring cameras, dishwasher, microwave, & window treatments all convey! This home offers the perfect blend of indoor comfort & outdoor functionality for hobbies, storage, entertaining, & more!
/u.realgeeks.media/greenhavenrealty/Green_Haven_Logo_-_real-geeks.jpg)
Additional Information
- Acres
- 0.71
- Appliances
- Electric Water Heater
- Built Information
- Existing
- Cooling Type
- Central Air
- Flooring
- Carpet, Tile, Wood
- Garage Description
- Attached Garage
- Heating
- Heat Pump, See Remarks, Electric, Propane
- Heating Fuel
- Electric, Propane Gas
- Interior Features
- Ceiling Fan(s), Dead Bolt(s)
- Living Area
- 1,595
- Lot Size
- 30,927
- Parking
- Garage, Driveway, Attached
- Sewer
- Septic Tank
- Show Street Address
- Yes
- Subdivision
- Woodbridge
- Water
- Public
- Water Heater
- Electric
- Year Built
- 2000
Mortgage Calculator
Listing courtesy of Hodges Realty. Contact:
Selling Office: Redfin Corporation.