7506 Montrachet Drive, Lewisville, NC 27023
- $717,500
- 4
- BD
- 3
- BA
- 3,175
- SqFt




- Sold Price
- $717,500
- List Price
- $725,000
- Closing Date
- Jun 30, 2025
- MLS#
- 1179871
- Status
- CLOSED
- Type
- Single Family Residential
- Subtype
- Stick/Site Built
- Bedrooms
- 4
- Bathrooms
- 3
- Full-baths
- 3
- Living Area
- 3,175
- Lot Size
- 40,946
- Neighborhood
- Montrachet
- Garage Spaces
- 2
Property Description
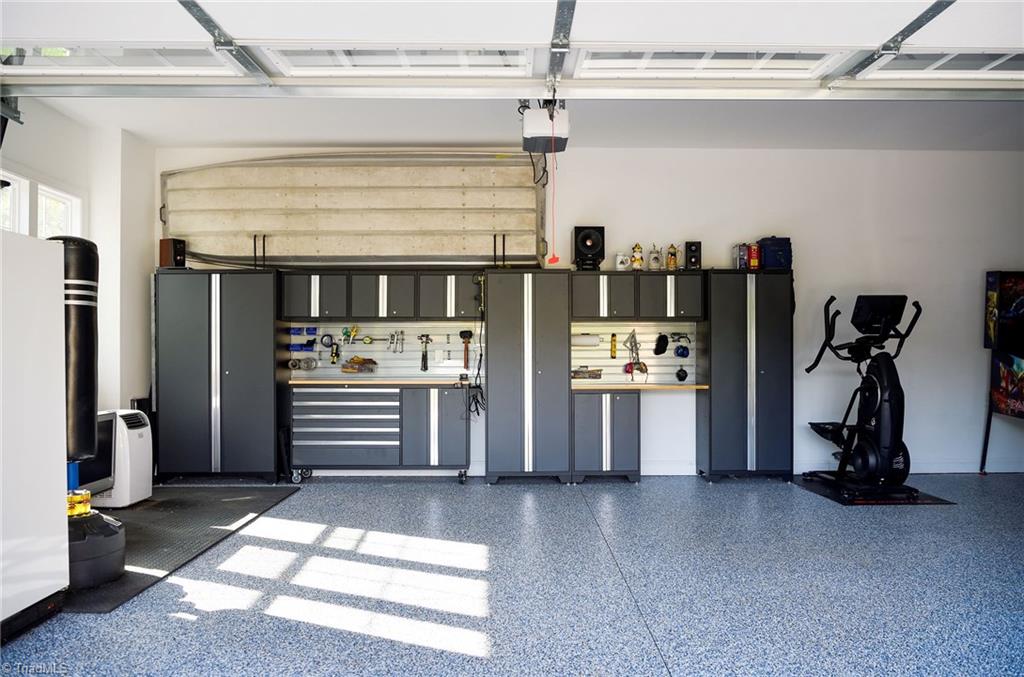
OPEN HOUSE 6/8 1-3 PM Welcome to the beautiful gated community of Montrachet. This home showcases thoughtful upgrades and timeless style. Step inside to discover 9-foot ceilings and an open-concept layout. The chef’s kitchen is a true centerpiece, featuring quartz countertops, custom furniture-style range hood and gas range. Spacious flex room on main level could serve as dining, play or additional office space. The primary suite is a retreat unto itself, complete with a bathroom featuring a soaking tub, separate shower, and dual vanities. Upstairs, a large loft area adds for more living space along with full bath and two additional bedrooms. Enjoy the outdoors on the screened-in porch overlooking the fenced in backyard. This home has been meticulously enhanced with plantation shutters throughout, epoxy floors and custom cabinetry in the oversized garage, a Leaf Filter gutter system, and Oto and beehive watering systems. Why settle for builder basic when you can own a upgraded home.
/u.realgeeks.media/greenhavenrealty/Green_Haven_Logo_-_real-geeks.jpg)
Additional Information
- Acres
- 0.94
- Appliances
- Microwave, Oven, Dishwasher, Disposal, Gas Cooktop, Gas Water Heater, Tankless Water Heater
- Built Information
- Existing
- Cooling Type
- Central Air
- Elementary School
- Lewisville
- Fenced
- Yes
- Fencing
- Fenced
- Fireplaces
- 1
- Flooring
- Carpet, Tile, Wood
- Garage Description
- Attached Garage, Side Load Garage
- Heating
- Forced Air, Heat Pump, Electric
- Heating Fuel
- Electric
- High School
- West Forsyth
- Home Owners Assoc
- Yes
- Hoa Fee Amount
- $1400
- Interior Features
- Great Room, Built-in Features, Ceiling Fan(s), Freestanding Tub, Kitchen Island, Pantry, Separate Shower, Solid Surface Counter
- Living Area
- 3,175
- Lot Dimensions
- .
- Lot Size
- 40,946
- Middle School
- Lewisville
- Parking
- Garage, Garage Door Opener, Attached, Garage Faces Side
- Sewer
- Public Sewer
- Show Street Address
- Yes
- Subdivision
- Montrachet
- Water
- Public
- Water Heater
- Gas, Tankless
- Year Built
- 2021
How much is your home worth?
...get instant property value now!
Mortgage Calculator
Listing courtesy of Allen Tate Winston Salem. Contact:
Selling Office: JPAR Legacy Group.