16 Kelvington Court, Greensboro, NC 27410
- $725,000
- 5
- BD
- 3
- BA
- 3,766
- SqFt






- Sold Price
- $725,000
- List Price
- $749,900
- Closing Date
- Jul 29, 2025
- MLS#
- 1178263
- Status
- CLOSED
- Type
- Single Family Residential
- Subtype
- Stick/Site Built
- Bedrooms
- 5
- Bathrooms
- 3
- Full-baths
- 3
- Living Area
- 3,766
- Lot Size
- 13,503
- Neighborhood
- Parkston
- Garage Spaces
- 3
Property Description
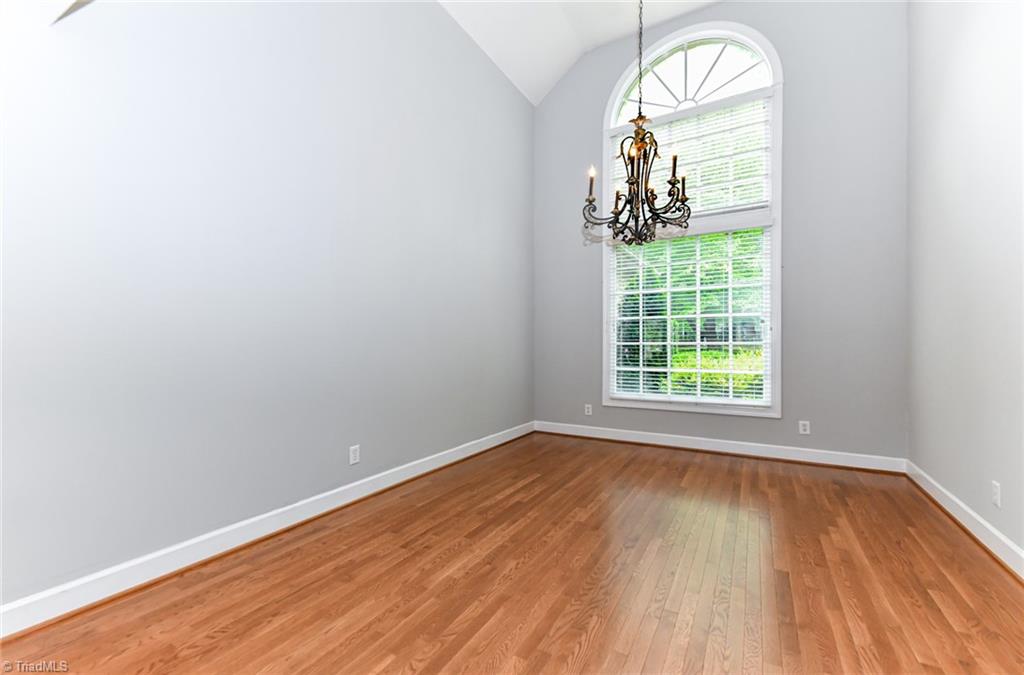
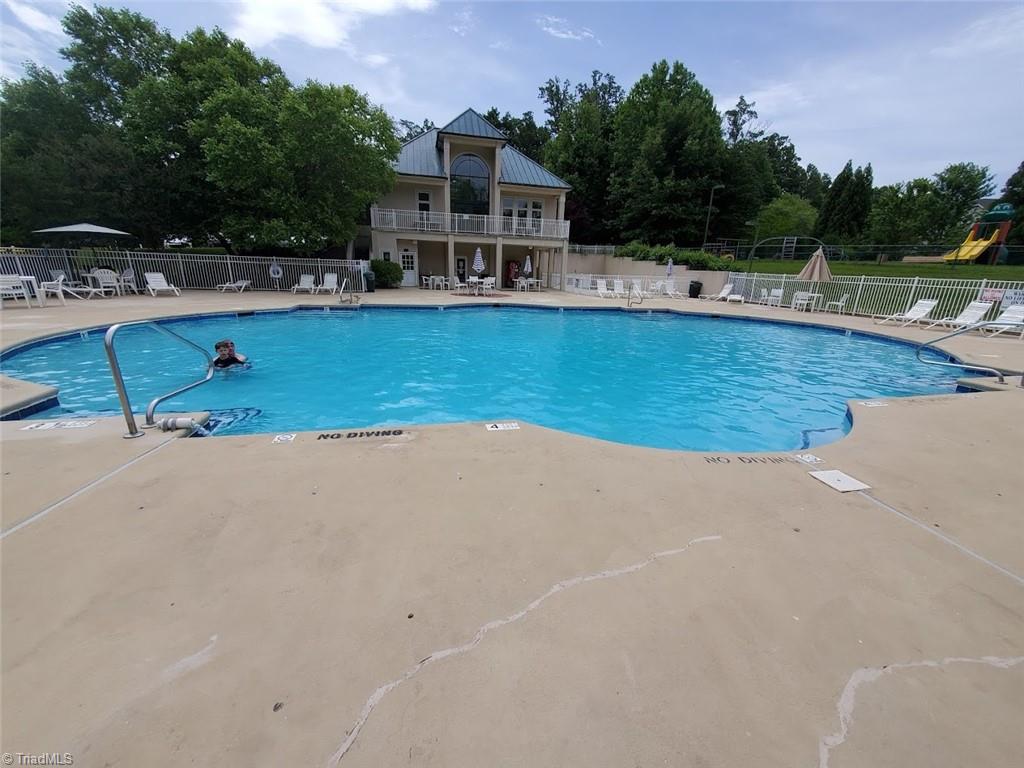
Exceptional Brassfield area location w/ 2 full living spaces. Many professional renovations by sellers. Windows, kitchen, floors, workshop, primary bath, tub & shower in baths 2 & 3, and front porch. Very low HOA dues. Common area walkway to neighborhood. Large, beautiful kitchen w/2 breakfast bars, double ovens, pantry, huge island, soft close doors & drawers, custom cabinet shelving, extra freezer, meal planning area & quartz tops. Primary bath reno w/ walk in rain shower, private water closet & 2 vanities. 3rd garage bay/workshop w/ barn door, water closet, utility sink, private entrance and shelving. Split bedroom floor plan on main. Office w/glass French doors on main. CPI security & sprinkler systems, screen porch, deck overlooking fenced yard, basement covered porch, 2-bedroom apartment in daylight basement. Permanent steps to floored attic. 2 fenced areas, automatic generator, basement storage room, & tankless gas hot water heater. Seller offer-$1000 Pool Membership credit.
/u.realgeeks.media/greenhavenrealty/Green_Haven_Logo_-_real-geeks.jpg)
Additional Information
- Acres
- 0.31
- Appliances
- Microwave, Oven, Cooktop, Dishwasher, Disposal, Double Oven, Range Hood, Gas Water Heater, Tankless Water Heater
- Built Information
- Existing
- Cooling Type
- Central Air
- Elementary School
- Claxton
- Energy
- Generator, Generator Auto Start
- Exterior Features
- Sprinkler System
- Fenced
- Yes
- Fencing
- Fenced, Privacy
- Fireplaces
- 1
- Flooring
- Carpet, Tile, Vinyl, Wood
- Garage Description
- Attached Garage
- Heating
- Forced Air, Natural Gas
- Heating Fuel
- Natural Gas
- High School
- Western Guilford
- Home Owners Assoc
- Yes
- Hoa Fee Amount
- $66
- Interior Features
- Ceiling Fan(s), Dead Bolt(s), Kitchen Island, Pantry, Separate Shower, Solid Surface Counter
- Land Description
- City Lot, Cul-De-Sac, Subdivided
- Living Area
- 3,766
- Lot Description
- City Lot, Cul-De-Sac, Subdivided
- Lot Dimensions
- 138 x 73 x 136 x 124
- Lot Size
- 13,503
- Middle School
- Kernodle
- Parking
- Garage, Driveway, Garage Door Opener, Attached
- Sewer
- Public Sewer
- Show Street Address
- Yes
- Style
- Transitional
- Subdivision
- Parkston
- Water
- Public
- Water Heater
- Gas, Tankless
- Year Built
- 1995
Mortgage Calculator
Listing courtesy of Berkshire Hathaway HomeServices Yost & Little Realty. Contact:
Selling Office: Berkshire Hathaway HomeServices Yost & Little Realty.