341 Croomcrest Road, Asheboro, NC 27205
- $202,777
- 2
- BD
- 1
- BA
- 1,064
- SqFt




- Sold Price
- $202,777
- List Price
- $191,500
- Closing Date
- May 19, 2025
- MLS#
- 1177517
- Status
- CLOSED
- Type
- Single Family Residential
- Subtype
- Stick/Site Built
- Bedrooms
- 2
- Bathrooms
- 1
- Full-baths
- 1
- Living Area
- 1,064
- Lot Size
- 24,829
- Neighborhood
- Eastview
- Garage Spaces
- 2
Property Description
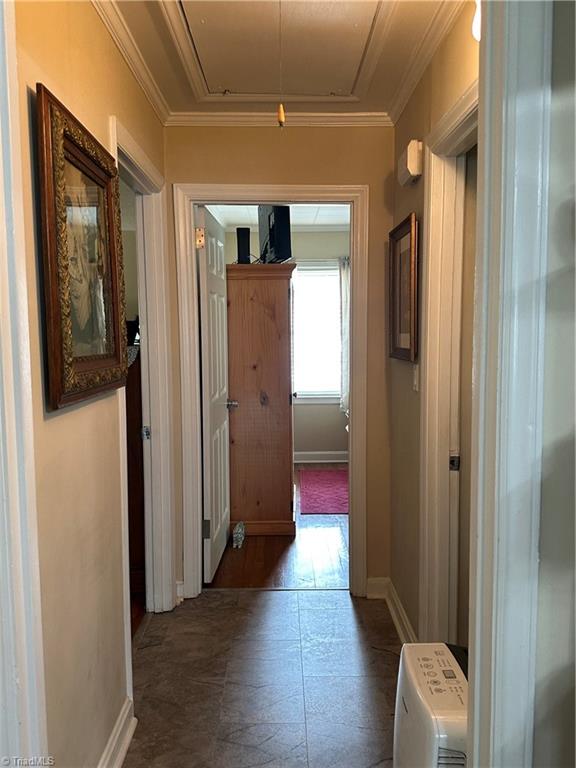
You have to see this cozy home! So well kept, great accessible home and convenient to just about everything you will need. It has a large living area with entry and a folding door area for washer and dryer. The perfect kitchen for creating a breakfast nook. The dining room has sliding glass doors to enjoy your private patio area. Hardwoods in the living room and bedrooms. Updated tile in all other areas. A new heat pump was installed in 2024, and new septic lines were installed this month. The owner has had the tub reglazed and an awning installed for the outdoor patio area. The property features a nice double carport, an open shed, and an 8x16 outbuilding. Large backyard completely fenced in. Due to the installation of new septic lines, new grass has been sown. Double car driveway makes for easy parking. Selling "As Is Range, dishwasher, microwave, and cart, refrigerator, washer and dryer remain.
/u.realgeeks.media/greenhavenrealty/Green_Haven_Logo_-_real-geeks.jpg)
Additional Information
- Acres
- 0.57
- Appliances
- Dishwasher, Free-Standing Range, Electric Water Heater
- Built Information
- Existing
- Cooling Type
- Heat Pump
- Energy
- Insulated Doors, Insulated Windows, Storm Doors
- Fenced
- Yes
- Fencing
- Fenced
- Flooring
- Carpet, Tile, Wood
- Garage Description
- Detached Carport
- Heating
- Heat Pump, Electric
- Heating Fuel
- Electric
- Interior Features
- Ceiling Fan(s), Dead Bolt(s)
- Land Description
- Level, Subdivided
- Living Area
- 1,064
- Lot Description
- Level, Subdivided
- Lot Size
- 24,829
- Parking
- Carport, Driveway, Detached Carport
- Sewer
- Septic Tank
- Show Street Address
- Yes
- Style
- Cottage
- Subdivision
- Eastview
- Water
- Public
- Water Heater
- Electric
- Year Built
- 1950
Mortgage Calculator
Listing courtesy of Pointe South Realty. Contact:
Selling Office: RE/MAX Central Realty.