214 Culloden Drive, Mocksville, NC 27028
- $335,000
- 4
- BD
- 3
- BA
- 2,179
- SqFt




- Sold Price
- $335,000
- List Price
- $335,000
- Closing Date
- Jul 01, 2025
- MLS#
- 1177257
- Status
- CLOSED
- Type
- Single Family Residential
- Subtype
- Stick/Site Built
- Bedrooms
- 4
- Bathrooms
- 3
- Full-baths
- 2
- Half-baths
- 1
- Living Area
- 2,179
- Lot Size
- 54,885
- Neighborhood
- Highland Place
- Garage Spaces
- 2
Property Description
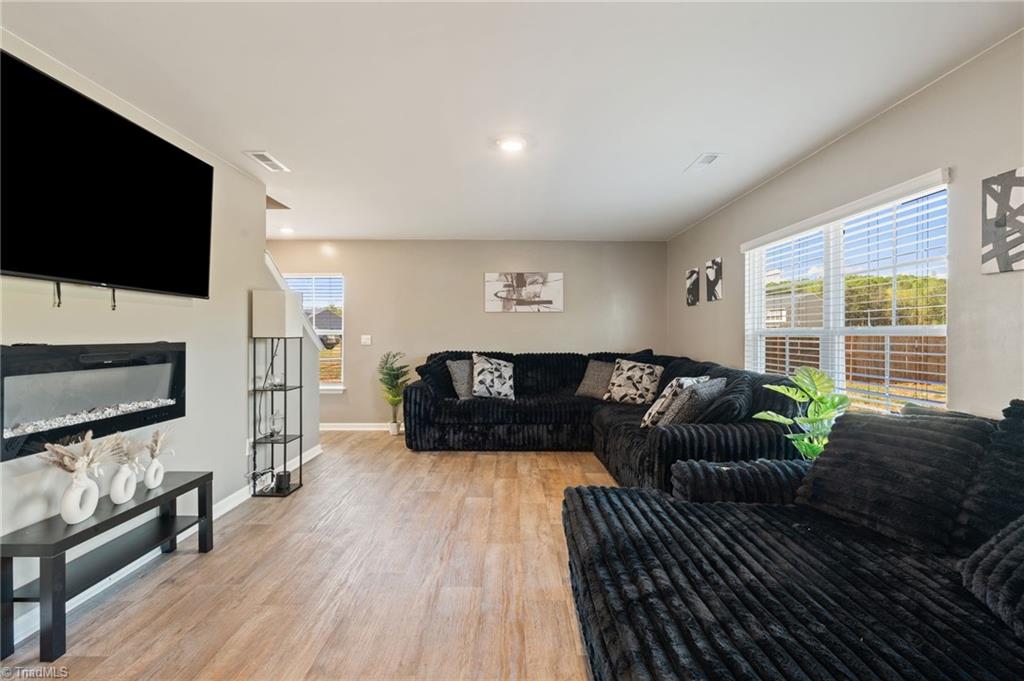
Don’t miss the opportunity to own this stunning 4-bedroom, 2.5-bath home in the sought-after Highland Place neighborhood. The open-concept design seamlessly connects the spacious living area and chef’s kitchen—ideal for entertaining family and friends. The kitchen is a true centerpiece, featuring gleaming granite countertops, stainless steel appliances, a generous pantry, and ample storage. Working from home? You’ll appreciate the dedicated main-level office with elegant French doors for added privacy. Upstairs, unwind in the luxurious primary suite offering a double vanity, walk-in shower, and a huge walk-in closet. Each additional bedroom also includes large closets. Enjoy peaceful evenings in your expansive, fenced-in backyard—perfect for gatherings or relaxing in nature. Situated on a spacious one-acre+ homesite. This home also offers an assumable VA loan at an incredible 5.25% interest rate. Located near I-40, resturants, shopping and hospitals. Schedule your showing today!
/u.realgeeks.media/greenhavenrealty/Green_Haven_Logo_-_real-geeks.jpg)
Additional Information
- Acres
- 1.26
- Appliances
- Microwave, Dishwasher, Free-Standing Range, Cooktop, Electric Water Heater
- Built Information
- Existing
- Cooling Type
- Heat Pump
- Energy
- Insulated Doors, Insulated Windows
- Fenced
- Yes
- Fencing
- Fenced
- Flooring
- Carpet, Vinyl
- Foundation Basement
- Slab
- Garage Description
- Attached Garage
- Heating
- Heat Pump, Electric
- Heating Fuel
- Electric
- Home Owners Assoc
- Yes
- Hoa Fee Amount
- $131
- Interior Features
- Ceiling Fan(s), Dead Bolt(s), Kitchen Island, Pantry, Solid Surface Counter
- Land Description
- Dead End, Level, Subdivided
- Living Area
- 2,179
- Lot Description
- Dead End, Level, Subdivided
- Lot Dimensions
- 100 x 569 x 108 x 529
- Lot Size
- 54,885
- Parking
- Driveway, Garage, Paved, Garage Door Opener, Attached
- Sewer
- Septic Tank
- Show Street Address
- Yes
- Style
- Traditional
- Subdivision
- Highland Place
- Water
- Public
- Water Heater
- Electric
- Year Built
- 2023
Mortgage Calculator
Listing courtesy of eXp Realty. Contact:
Selling Office: Coldwell Banker Realty.