2028 Rossmore Road, Clemmons, NC 27012
- $600,000
- 4
- BD
- 4
- BA
- 3,115
- SqFt






- Sold Price
- $600,000
- List Price
- $589,900
- Closing Date
- Apr 22, 2025
- MLS#
- 1175173
- Status
- CLOSED
- Type
- Single Family Residential
- Subtype
- Stick/Site Built
- Bedrooms
- 4
- Bathrooms
- 4
- Full-baths
- 3
- Half-baths
- 1
- Living Area
- 3,115
- Lot Size
- 23,958
- Neighborhood
- Waterford
- Garage Spaces
- 2
Property Description
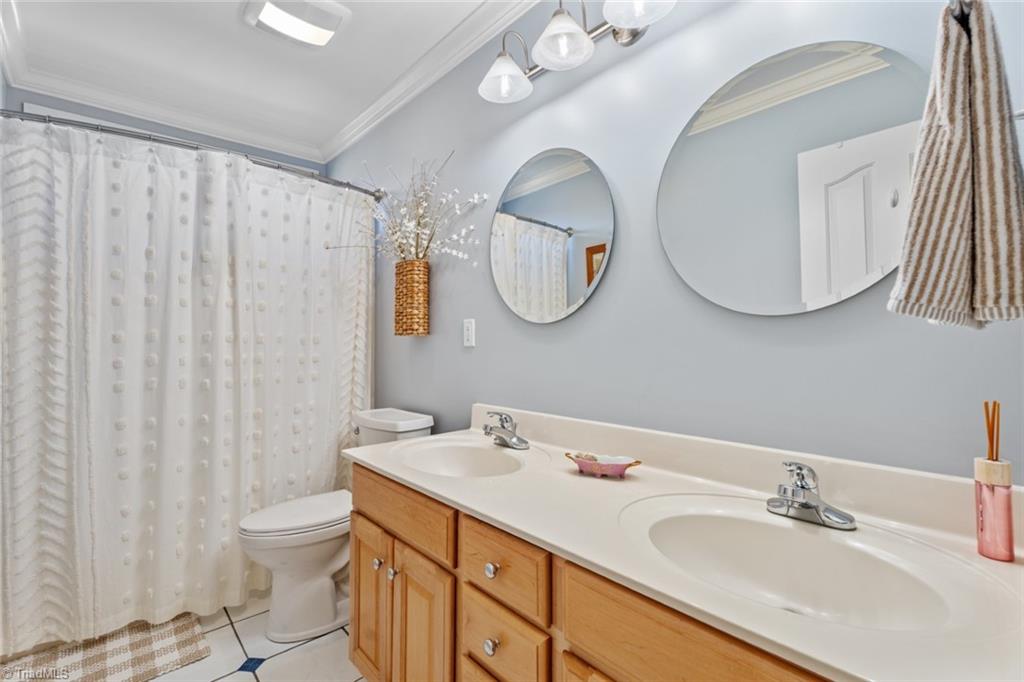
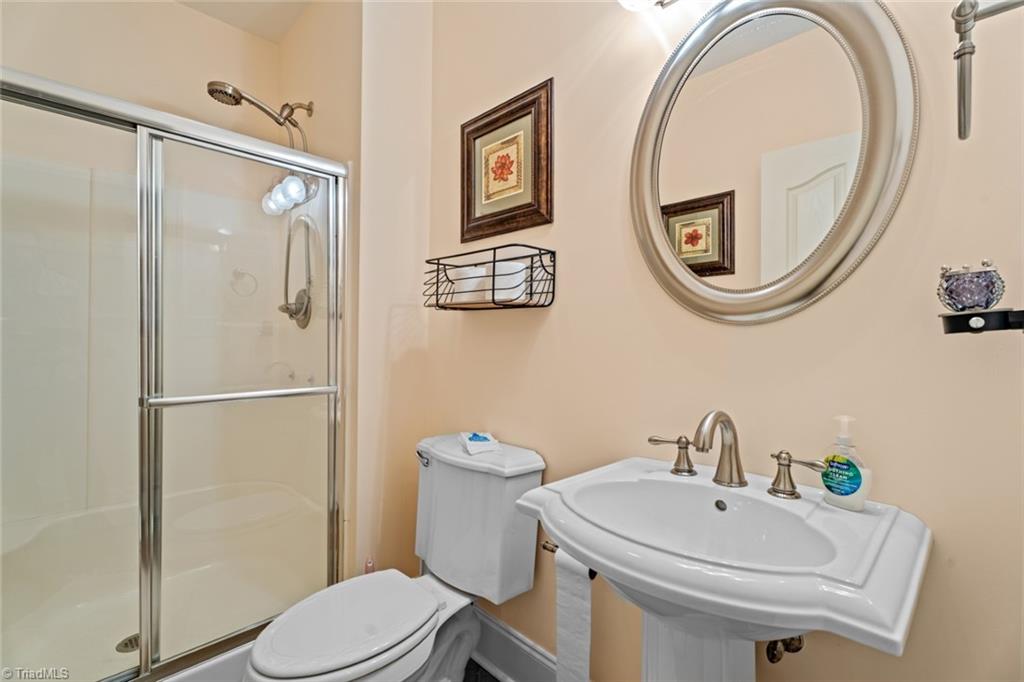
Hurry to see this timeless solid brick home nestled in a serene, beautifully landscaped property in the highly desirable Waterford community. Where functionality meets comfort and location is key! As you enter the grand two-story foyer, you'll be greeted by abundant natural light throughout. The versatile living room/office and formal dining room are perfect for entertaining. The bright kitchen with a central island opens to a cozy breakfast room and an oversized Great Room, flowing seamlessly to a jaw-dropping outdoor covered deck—ideal for gatherings. Or relax and enjoy the privacy that abounds, overlooking your large fenced-in backyard lined with mature trees. The upper level boasts four spacious bedrooms, including a luxurious primary ensuite with double vanity and jetted tub. The daylight walk-out lower level features a flex space, perfect for a man’s cave or an in-law suite, with a full bath. There's also a neighborhood pool and so much more! So, schedule your showing today!
/u.realgeeks.media/greenhavenrealty/Green_Haven_Logo_-_real-geeks.jpg)
Additional Information
- Acres
- 0.55
- Appliances
- Microwave, Dishwasher, Free-Standing Range, Electric Water Heater
- Built Information
- Existing
- Cooling Type
- Central Air
- Elementary School
- Call School Board
- Exterior Features
- Lighting, Sprinkler System
- Fenced
- Yes
- Fencing
- Fenced
- Fireplaces
- 1
- Flooring
- Carpet, Tile, Wood
- Garage Description
- Attached Garage, Basement Garage, Side Load Garage
- Heating
- Heat Pump, Electric
- Heating Fuel
- Electric
- High School
- Call School Board
- Home Owners Assoc
- Yes
- Hoa Fee Amount
- $185
- Interior Features
- Ceiling Fan(s), Dead Bolt(s), Pantry, Separate Shower
- Land Description
- City Lot, Level, Partially Cleared, Partially Wooded, Sloped
- Living Area
- 3,115
- Lot Description
- City Lot, Level, Partially Cleared, Partially Wooded, Sloped
- Lot Dimensions
- 124 x 227 x 98 x 209
- Lot Size
- 23,958
- Middle School
- Call School Board
- Parking
- Driveway, Garage, Paved, Garage Door Opener, Attached, Basement, Garage Faces Side
- Sewer
- Public Sewer
- Show Street Address
- Yes
- Style
- Traditional
- Subdivision
- Waterford
- Water
- Public
- Water Heater
- Electric
- Year Built
- 2002
Mortgage Calculator
Listing courtesy of Berkshire Hathaway HomeServices Carolinas Realty. Contact:
Selling Office: Berkshire Hathaway HomeServices Carolinas Realty.