3732 Briarwood Avenue, High Point, NC 27265
- $375,000
- 4
- BD
- 3
- BA
- 2,996
- SqFt




- Sold Price
- $375,000
- List Price
- $375,000
- Closing Date
- May 05, 2025
- MLS#
- 1173631
- Status
- CLOSED
- Type
- Single Family Residential
- Subtype
- Stick/Site Built
- Bedrooms
- 4
- Bathrooms
- 3
- Full-baths
- 3
- Living Area
- 2,996
- Lot Size
- 35,283
- Neighborhood
- Reeceland
- Garage Spaces
- 2
Property Description
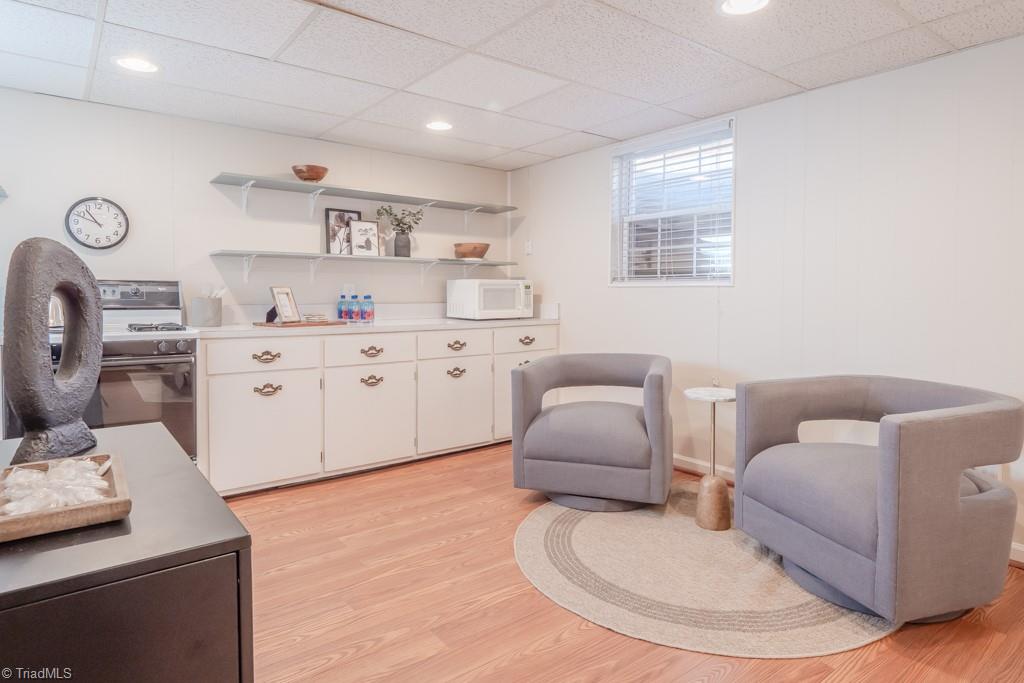
Are you looking for lots of space, a sizable lot, & NO HOA? Check out this BRICK RANCH w/fantastic FINISHED BASEMENT! REMODELED KITCHEN w/abundant cabinet storage, built-in desk, wine rack, granite tops, high end appliances, & island. Enjoy your morning coffee by the gas log fireplace while looking out at the HUGE FENCED BACKYARD. Gorgeous wood floors on main level in kitchen & living areas. New carpet & paint in main level bedrooms in 2025. Smooth ceilings & nice moldings. Basement has an IN-LAW SUITE with kitchen & full bath. Extensive area to have a separate home or entertainment/office area. Lovely built-in shelves & a 2nd fireplace w/gas logs. There is a stair mobility chair lift if needed for disabilities. Wonderful SCREENED PORCH, DECK, & BRICK/STONE PATIO! New heat pump installed in 2022 & water heater in 2020. Replacement tilt-in windows. Great storage areas in basement. 2 refrigerators, 3 mounted TVs, washer/dryer, pool table, porch benches, & screened porch furniture remain.
/u.realgeeks.media/greenhavenrealty/Green_Haven_Logo_-_real-geeks.jpg)
Additional Information
- Acres
- 0.81
- Appliances
- Microwave, Convection Oven, Dishwasher, Range, Gas Water Heater
- Built Information
- Existing
- Cooling Type
- Central Air
- Elementary School
- Shadybrook
- Energy
- Insulated Windows, Storm Doors
- Fencing
- Fenced
- Fireplaces
- 2
- Flooring
- Carpet, Laminate, Tile, Wood
- Garage Description
- Attached Garage
- Heating
- Heat Pump, Electric, Natural Gas
- Heating Fuel
- Electric, Natural Gas
- High School
- High Point Central
- Interior Features
- Built-in Features, Ceiling Fan(s), Dead Bolt(s), In-Law Floorplan, Kitchen Island, Pantry, Solid Surface Counter
- Land Description
- City Lot
- Living Area
- 2,996
- Lot Description
- City Lot
- Lot Size
- 35,283
- Middle School
- Ferndale
- Parking
- Driveway, Garage, Paved, Garage Door Opener, Attached
- Sewer
- Public Sewer
- Show Street Address
- Yes
- Style
- Ranch
- Subdivision
- Reeceland
- Water
- Public
- Water Heater
- Gas
- Year Built
- 1970
Mortgage Calculator
Listing courtesy of Coldwell Banker Advantage. Contact:
Selling Office: NorthGroup Real Estate.