6637 Lake Brandt Road, Summerfield, NC 27358
- $1,015,000
- 4
- BD
- 3
- BA
- 3,718
- SqFt






- Sold Price
- $1,015,000
- List Price
- $1,025,000
- Closing Date
- Jun 05, 2025
- MLS#
- 1173056
- Status
- CLOSED
- Type
- Single Family Residential
- Subtype
- Stick/Site Built
- Bedrooms
- 4
- Bathrooms
- 3
- Full-baths
- 3
- Living Area
- 3,718
- Lot Size
- 581,961
- Garage Spaces
- 2
Property Description
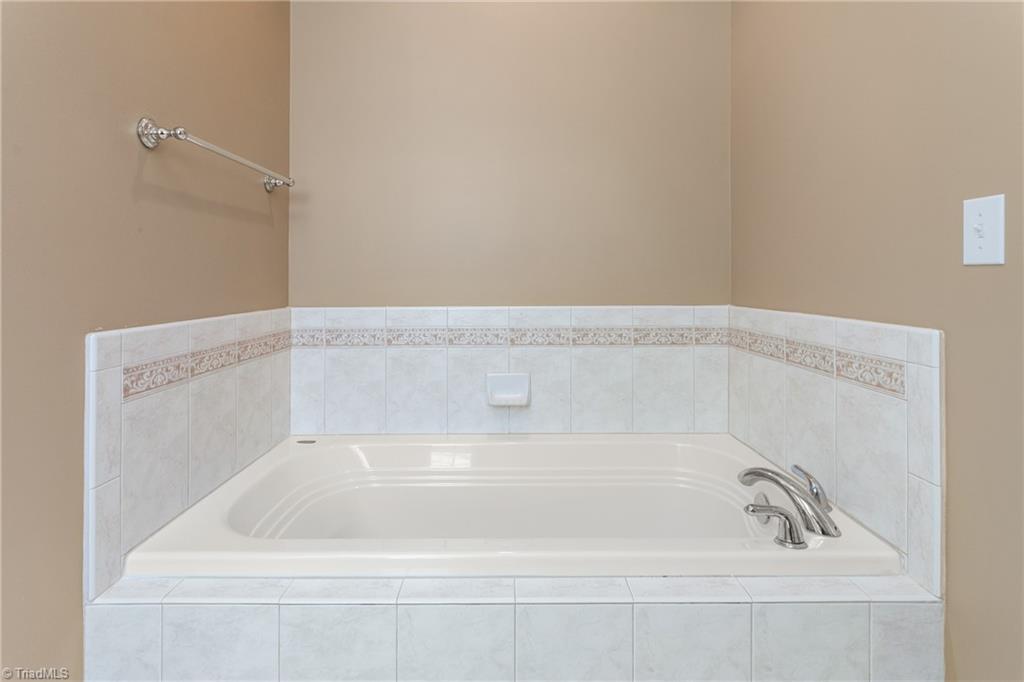
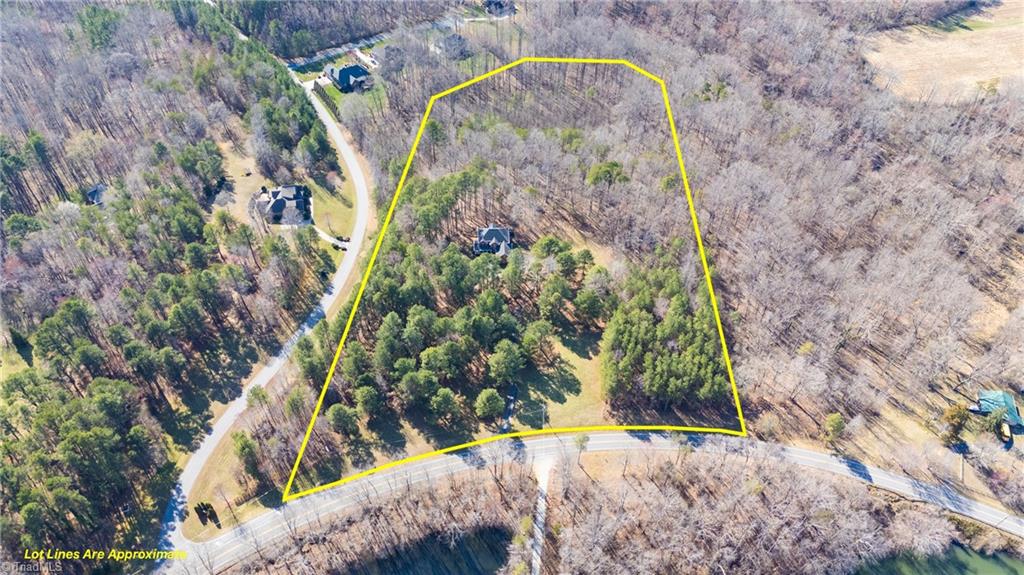
Custom-built, one-owner brick home on 13+ acres in sought-after Northern Guilford County! Meticulously maintained with gleaming hardwoods and heavy crown moldings throughout the main and second levels. Enjoy the wraparound front porch, expansive deck, and a warm sunroom overlooking the picturesque property. The main level features a spacious great room, formal dining room, an office with built-ins & coffered ceiling, a guest bedroom with a full bath, and a spacious laundry room with extra cabinetry and laundry sink. The kitchen features custom white cabinetry with dark glazing. Upstairs, you'll find two primary bedrooms, each with walk-in closets, a cozy loft with built-in bookcases, and a large bonus room. A huge walk-up attic offers ideal space for future expansion. Septic permitted for 4 bedrooms. House has a whole house Generac generator. Experience privacy, nature, and low county taxes on this stunning partially cleared, partially wooded property!
/u.realgeeks.media/greenhavenrealty/Green_Haven_Logo_-_real-geeks.jpg)
Additional Information
- Acres
- 13.36
- Appliances
- Microwave, Oven, Cooktop, Dishwasher, Disposal, Electric Water Heater
- Built Information
- Existing
- Cooling Type
- Central Air
- Elementary School
- Northern
- Energy
- Generator, Generator Auto Start
- Exterior Features
- Garden
- Fireplaces
- 1
- Flooring
- Carpet, Tile, Wood
- Garage Description
- Attached Garage
- Heating
- Dual Fuel System, Fireplace(s), Forced Air, Heat Pump, Zoned, Electric, Propane
- Heating Fuel
- Electric, Propane Gas
- High School
- Northern
- Interior Features
- Great Room, Built-in Features, Ceiling Fan(s), Dead Bolt(s), Freestanding Tub, Soaking Tub, Separate Shower
- Land Description
- Horses Allowed, Cleared, Level, Partially Cleared, Partially Wooded
- Living Area
- 3,718
- Lot Description
- Horses Allowed, Cleared, Level, Partially Cleared, Partially Wooded
- Lot Size
- 581,961
- Middle School
- Northern
- Parking
- Driveway, Garage, Paved, Attached
- Sewer
- Septic Tank
- Show Street Address
- Yes
- Style
- Transitional
- Water
- Well
- Water Heater
- Electric
- Year Built
- 2001
Mortgage Calculator
Listing courtesy of Allen Tate Oak Ridge Commons. Contact:
Selling Office: Carolina Home Partners by eXp Realty.