4005 Loyelisa Court, Winston-Salem, NC 27106
- $705,000
- 4
- BD
- 4
- BA
- 3,073
- SqFt




- Sold Price
- $705,000
- List Price
- $699,000
- Closing Date
- May 15, 2025
- MLS#
- 1172575
- Status
- CLOSED
- Type
- Single Family Residential
- Subtype
- Stick/Site Built
- Bedrooms
- 4
- Bathrooms
- 4
- Full-baths
- 3
- Half-baths
- 1
- Living Area
- 3,073
- Lot Size
- 33,105
- Garage Spaces
- 3
Property Description
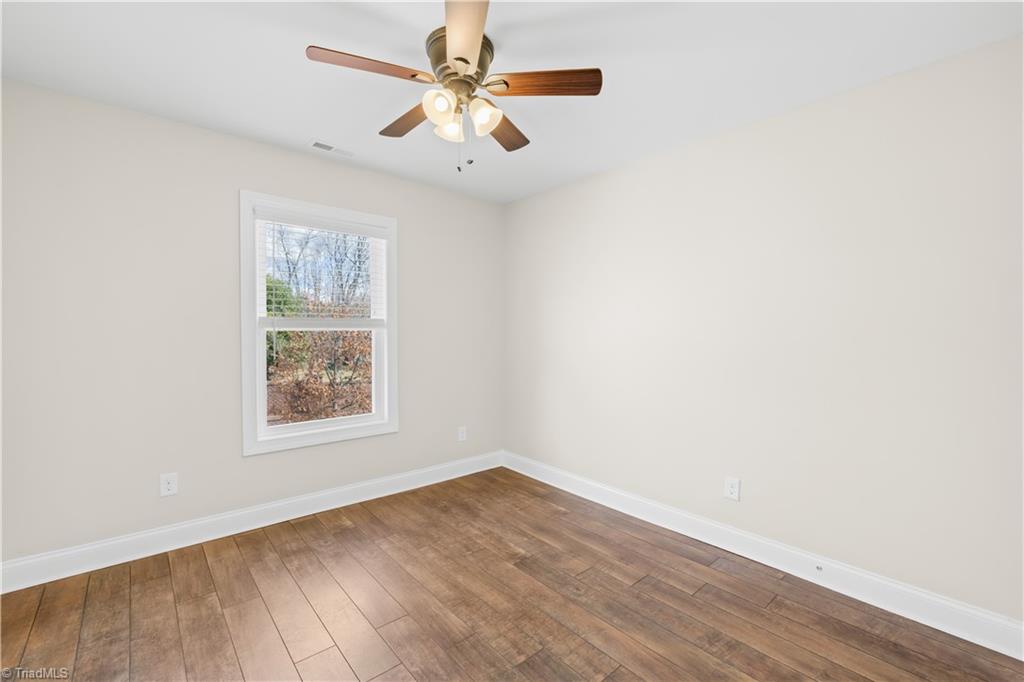
OPEN HOUSE Sat. 3/22 2-4pm. 4 BD. 3.5 BA home w/a main-level office offers functionality & elegance, featuring a grand 2-story foyer & soaring vaulted ceilings with a sense of openness & grandeur. The open-concept design seamlessly connects LR, dining, & kitchen, making it ideal for everyday living & entertaining. A 2nd dining area provides a formal atmosphere for entertaining. The floor-to-ceiling stone fireplace serves as a stunning focal point. The gourmet kitchen is a chef's dream, complete with granite counter tops, & a large kitchen island. The spacious primary BR offers a true retreat, w/ a luxurious BA featuring double vanities, zero-entry tiled shower, & private access to a serene screened-in porch. The oversized deck features an outdoor kitchen. Enjoy the privacy of a ¾ acre fenced lot, & separate storage bldg. Main-level LR, a whole-home generator, an epoxy-coated garage floor, & new gutters for ease of maintenance. Circle drive for added convenience & curb appeal.
/u.realgeeks.media/greenhavenrealty/Green_Haven_Logo_-_real-geeks.jpg)
Additional Information
- Acres
- 0.76
- Appliances
- Dishwasher, Exhaust Fan, Range Hood, Tankless Water Heater
- Built Information
- Existing
- Cooling Type
- Central Air
- Energy
- Energy Star Rated, Generator, Insulated Doors, Insulated Windows, Storm Doors, Storm Windows
- Exterior Features
- Garden
- Fenced
- Yes
- Fencing
- Fenced, Privacy
- Fireplaces
- 1
- Flooring
- Engineered Hardwood, Tile
- Garage Description
- Attached Garage, Front Load Garage
- Heating
- Heat Pump, Electric, Natural Gas
- Heating Fuel
- Electric, Natural Gas
- Interior Features
- Ceiling Fan(s), Dead Bolt(s), Kitchen Island, Pantry, Separate Shower, Solid Surface Counter, Vaulted Ceiling(s)
- Land Description
- City Lot, Corner Lot, Level
- Living Area
- 3,073
- Lot Description
- City Lot, Corner Lot, Level
- Lot Dimensions
- 160 x 209 x 158 x 209
- Lot Size
- 33,105
- Parking
- Driveway, Garage, Garage Door Opener, Attached, Garage Faces Front
- Sewer
- Septic Tank
- Show Street Address
- Yes
- Style
- Traditional
- Water
- Public
- Water Heater
- Tankless
- Year Built
- 2019
Mortgage Calculator
Listing courtesy of Keller Williams Realty Elite. Contact:
Selling Office: Triad's Finest Real Estate by eXp Realty.