3516 Camden Falls Circle, Greensboro, NC 27410
- $829,000
- 4
- BD
- 6
- BA
- 5,436
- SqFt




- Sold Price
- $829,000
- List Price
- $899,900
- Closing Date
- Jun 10, 2025
- MLS#
- 1172322
- Status
- CLOSED
- Type
- Single Family Residential
- Subtype
- Stick/Site Built
- Bedrooms
- 4
- Bathrooms
- 6
- Full-baths
- 4
- Half-baths
- 2
- Living Area
- 5,436
- Lot Size
- 18,730
- Neighborhood
- Camden Falls
- Garage Spaces
- 4
Property Description
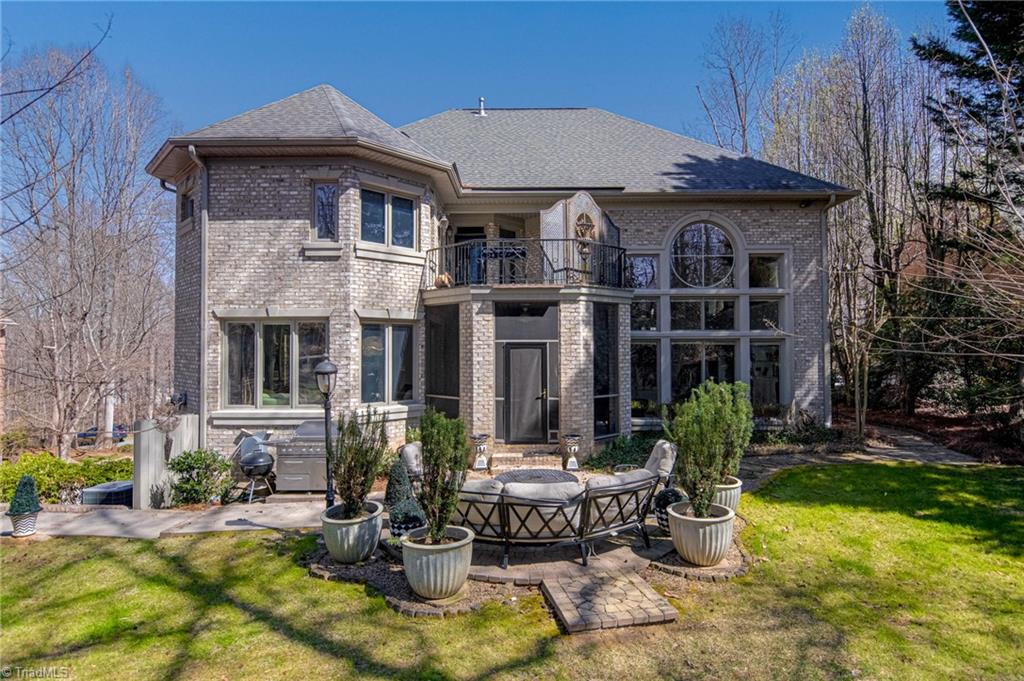
This one-of-a-kind custom home located in a gated community was designed for entertaining & unforgettable gatherings—so let the good times roll! Every detail has been meticulously crafted. Features include a 20' ceiling in great room, rare 4-car garage w/epoxy floors (2 on ML/2 on LL), E.V. charging, casement windows & custom designed opaque windows adding an artistic touch. Extensive lighting & surround sound throughout. The walk-in wet bar & gourmet kitchen—a caterer’s dream—offer dual ovens, dishwashers, warming drawers, built-in fridge & huge island. A separate LL w/kitchenette, full bath & 2-car garage makes this home ideal for multi-gen living. Expansive storage, multiple entertaining areas & garage w/10’x10’ doors for boats, RV, etc. The UL flex space serves as an office, bonus, or 4th BR. Too many luxury features to list—see the full feature sheet in MLS! Near shopping, medical, dining & I-840, this home blends modern elegance, thoughtful design & an entertainer’s spirit!
/u.realgeeks.media/greenhavenrealty/Green_Haven_Logo_-_real-geeks.jpg)
Additional Information
- Acres
- 0.43
- Appliances
- Microwave, Built-In Refrigerator, Dishwasher, Disposal, Double Oven, Range, Gas Cooktop, Ice Maker, Warming Drawer, Gas Water Heater
- Built Information
- Existing
- Cooling Type
- Central Air, Zoned, Multi Units
- Elementary School
- Claxton
- Energy
- Insulated Doors, Insulated Windows
- Exterior Features
- Balcony, Lighting, Sprinkler System
- Fencing
- None
- Fireplaces
- 2
- Flooring
- Carpet, Stone, Tile, Wood
- Garage Description
- Attached Garage, Lower Level Garage
- Heating
- Forced Air, Zoned, Multiple Systems, Electric, Natural Gas
- Heating Fuel
- Electric, Natural Gas
- High School
- Western Guilford
- Home Owners Assoc
- Yes
- Hoa Fee Amount
- $960
- Interior Features
- Great Room, Guest Quarters, Built-in Features, Ceiling Fan(s), Dead Bolt(s), In-Law Floorplan, Kitchen Island, Pantry, Separate Shower, Solid Surface Counter, Sound System, Vaulted Ceiling(s), Wet Bar
- Land Description
- City Lot, Subdivided
- Living Area
- 5,436
- Lot Description
- City Lot, Subdivided
- Lot Dimensions
- 65' x 56' x 6' x 153' x 73' x 175'
- Lot Size
- 18,730
- Middle School
- Kernodle
- Parking
- Driveway, Garage, Paved, Garage Door Opener, Attached
- Sewer
- Public Sewer
- Show Street Address
- Yes
- Style
- Transitional
- Subdivision
- Camden Falls
- Water
- Public
- Water Heater
- Gas
- Year Built
- 1998
Mortgage Calculator
Listing courtesy of Berkshire Hathaway HomeServices Yost & Little Realty. Contact:
Selling Office: Worth Clark Realty.