5052 Woodmont Ridge Court, Clemmons, NC 27012
- $810,000
- 5
- BD
- 5
- BA
- 4,799
- SqFt



- Sold Price
- $810,000
- List Price
- $799,000
- Closing Date
- Apr 11, 2025
- MLS#
- 1170596
- Status
- CLOSED
- Type
- Single Family Residential
- Subtype
- Stick/Site Built
- Bedrooms
- 5
- Bathrooms
- 5
- Full-baths
- 4
- Half-baths
- 1
- Living Area
- 4,799
- Lot Size
- 13,939
- Neighborhood
- Woodmont
- Garage Spaces
- 2
Property Description
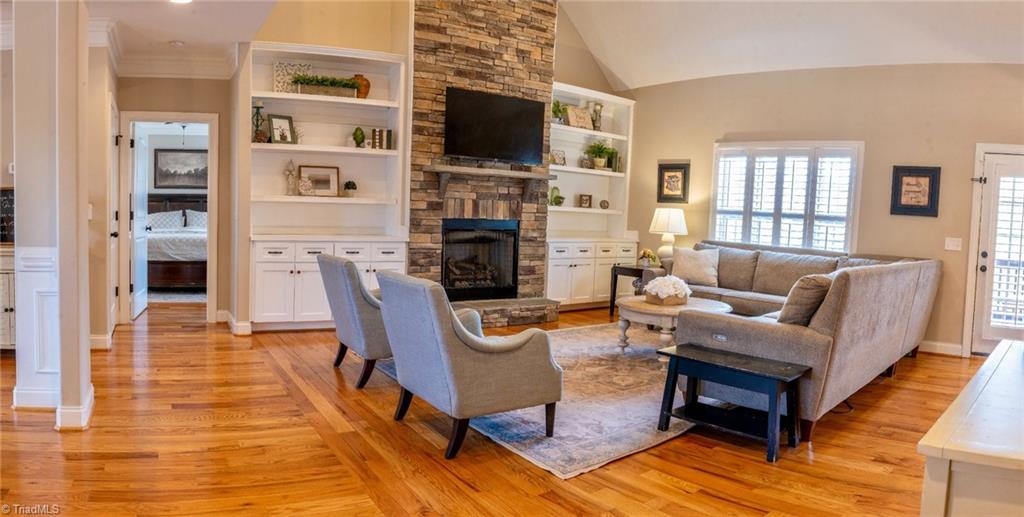
This stunning home blends elegance, space, and convenience. The open-concept design features a grand two-story great room with a fireplace and plantation shutters. The main-level primary suite offers a private sitting area and a newly upgraded bath with a large walk-in shower and overhead rain shower head. The spacious kitchen boasts a double oven and gas cooktop. Upstairs, three bedrooms include WIC, one with an en suite bath. A flex space is ideal for a playroom, office, or media room, with walk-out attic storage. The finished basement offers a second living area, teen hangout, in-law suite, or rec room—plus abundant storage. The large, fenced backyard features upgraded landscaping and an outdoor basketball court. Relax on the screened-in back deck year-round. Located near the golf course and just a quick golf cart ride to the pool at Salem Glen Country Club, offering golf, swimming, and other amenities with membership.
/u.realgeeks.media/greenhavenrealty/Green_Haven_Logo_-_real-geeks.jpg)
Additional Information
- Acres
- 0.32
- Appliances
- Microwave, Oven, Built-In Range, Convection Oven, Cooktop, Dishwasher, Disposal, Double Oven, Exhaust Fan, Gas Cooktop, Ice Maker, Gas Water Heater, Tankless Water Heater
- Built Information
- Existing
- Cooling Type
- Central Air
- Energy
- Insulated Doors, Insulated Windows
- Exterior Features
- Sprinkler System
- Fenced
- Yes
- Fencing
- Fenced, Privacy
- Fireplaces
- 1
- Flooring
- Carpet, Concrete, Wood
- Garage Description
- Attached Garage, Front Load Garage
- Heating
- Forced Air, Heat Pump, Electric, Natural Gas
- Heating Fuel
- Electric, Natural Gas
- Home Owners Assoc
- Yes
- Hoa Fee Amount
- $450
- Interior Features
- Great Room, Built-in Features, Ceiling Fan(s), Dead Bolt(s), Kitchen Island, Pantry, Separate Shower, Solid Surface Counter, Vaulted Ceiling(s)
- Land Description
- Dead End, Subdivided, Sloped
- Living Area
- 4,799
- Lot Description
- Dead End, Subdivided, Sloped
- Lot Size
- 13,939
- Parking
- Driveway, Garage, Paved, Garage Door Opener, Attached, Garage Faces Front
- Sewer
- Public Sewer
- Show Street Address
- Yes
- Style
- Transitional
- Subdivision
- Woodmont
- Water
- Public
- Water Heater
- Gas, Tankless
- Year Built
- 2017
Mortgage Calculator
Listing courtesy of KZ Services. Contact:
Selling Office: RE/MAX Preferred Properties.