350 Saddlebrook Circle, Lewisville, NC 27023
- $452,000
- 4
- BD
- 3
- BA
- 2,470
- SqFt




- Sold Price
- $452,000
- List Price
- $465,000
- Closing Date
- Mar 28, 2025
- MLS#
- 1170096
- Status
- CLOSED
- Type
- Single Family Residential
- Subtype
- Stick/Site Built
- Bedrooms
- 4
- Bathrooms
- 3
- Full-baths
- 2
- Half-baths
- 1
- Living Area
- 2,470
- Lot Size
- 14,810
- Neighborhood
- Saddlebrook
- Garage Spaces
- 2
Property Description
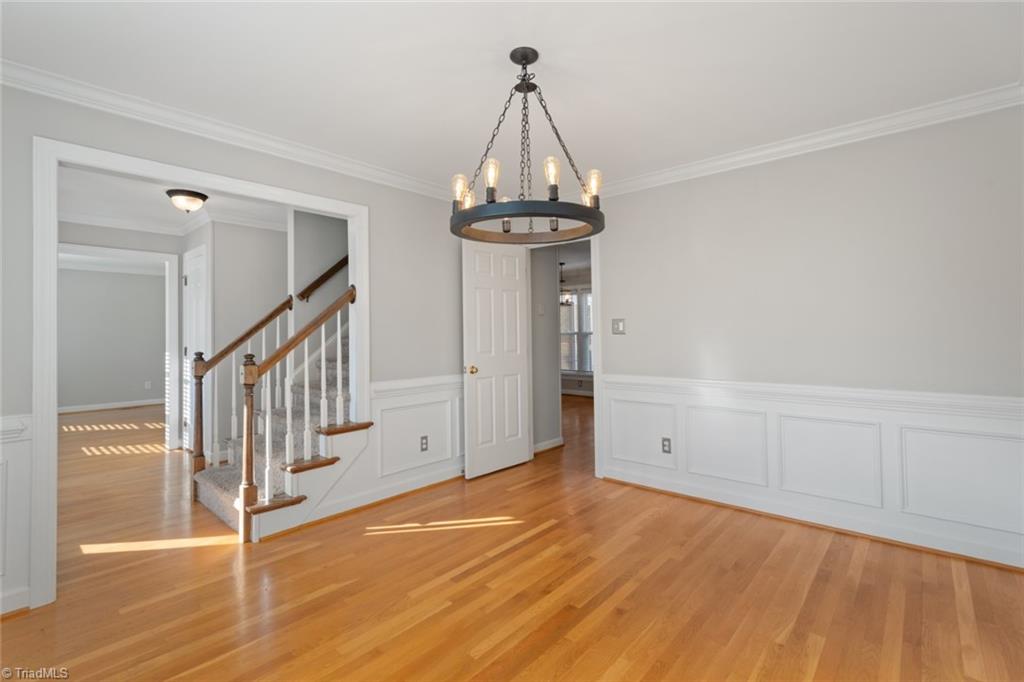
Excellent opportunity to be part of the great neighborhood of Saddlebrook in Lewisville. This home offers 4 large bedrooms with great closet space along with 2.5 bathrooms. The permanent stairs leading to the attic offer even more storage space or room for expansion. The main level of the home has hardwoods throughout. Oversized kitchen with granite countertops, tiled backsplash and stainless-steel appliances, along with a large breakfast area that opens up directly to the family room. Abundance of windows and natural light. Step out to the deck and patio area to enjoy the endless possibilities of outdoor living spaces.
/u.realgeeks.media/greenhavenrealty/Green_Haven_Logo_-_real-geeks.jpg)
Additional Information
- Acres
- 0.34
- Appliances
- Microwave, Dishwasher, Disposal, Range, Gas Water Heater
- Built Information
- Existing
- Cooling Type
- Central Air
- Elementary School
- Meadowlark
- Fenced
- Yes
- Fencing
- Fenced
- Fireplaces
- 1
- Flooring
- Carpet, Vinyl, Wood
- Garage Description
- Attached Garage
- Heating
- Forced Air, Natural Gas
- Heating Fuel
- Natural Gas
- High School
- Reagan
- Home Owners Assoc
- Yes
- Hoa Fee Amount
- $500
- Interior Features
- Ceiling Fan(s), Dead Bolt(s), Soaking Tub, Kitchen Island, Pantry, Separate Shower, Solid Surface Counter
- Living Area
- 2,470
- Lot Size
- 14,810
- Middle School
- Meadowlark
- Parking
- Garage, Garage Door Opener, Attached
- Sewer
- Public Sewer
- Show Street Address
- Yes
- Style
- Traditional
- Subdivision
- Saddlebrook
- Water
- Public
- Water Heater
- Gas
- Year Built
- 1994
Mortgage Calculator
Listing courtesy of Berkshire Hathaway HomeServices Carolinas Realty. Contact:
Selling Office: Terri Bias and Associates.