4009 Limestone Court, Clemmons, NC 27012
- $439,500
- 4
- BD
- 3
- BA
- 2,847
- SqFt




- Sold Price
- $439,500
- List Price
- $439,500
- Closing Date
- Apr 25, 2025
- MLS#
- 1169347
- Status
- CLOSED
- Type
- Single Family Residential
- Subtype
- Stick/Site Built
- Bedrooms
- 4
- Bathrooms
- 3
- Full-baths
- 3
- Living Area
- 2,847
- Lot Size
- 12,196
- Neighborhood
- The Landing At Rocklyn
- Garage Spaces
- 2
Property Description
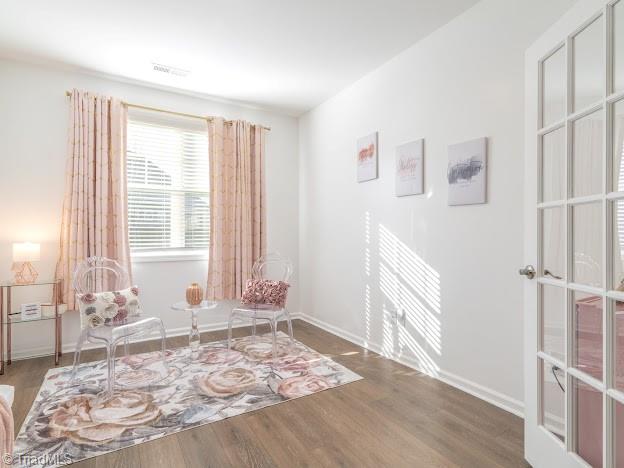
BACK ON THE MARKET, BUYER COULDN'T SECURE LOAN! NOW'S YOUR CHANCE! This spacious home includes a refrigerator, washer/dryer, flat screen TVs, and a home water softener system. The main floor features a chef's kitchen, upgraded gas cook top, tile backsplash oversized island. The open floor plan flows seamlessly to the living room with gas fireplace for cozy nights. Primary suite plus two additional bedrooms on the main level. Upstairs bonus room is perfect for lounging or movie nights. A fourth bedroom & full bath make this a perfect space for visiting guests. The flex space is sure to be perfect for a home office, gym, hobby room or additional bedroom. Custom built in closet and pantry storage. Don't miss the screened in porch, with custom retractable electric screens, additional covered patio space to enjoy perfect sunsets from the private backyard. Its a short walk to the neighborhood pool and pickleball courts. And relax, the HOA takes care of the lawn so you don't have to!
/u.realgeeks.media/greenhavenrealty/Green_Haven_Logo_-_real-geeks.jpg)
Additional Information
- Acres
- 0.28
- Appliances
- Microwave, Dishwasher, Disposal, Gas Cooktop, Free-Standing Range, Gas Water Heater
- Built Information
- Existing
- Cooling Type
- Central Air
- Elementary School
- Call School Board
- Energy
- Insulated Doors, Insulated Windows, Storm Doors
- Exterior Features
- Sprinkler System
- Fireplaces
- 1
- Flooring
- Carpet, Engineered Hardwood, Tile
- Foundation Basement
- Slab
- Garage Description
- Attached Garage
- Heating
- Fireplace(s), Heat Pump, Zoned, Electric, Natural Gas
- Heating Fuel
- Electric, Natural Gas
- High School
- Call School Board
- Home Owners Assoc
- Yes
- Hoa Fee Amount
- $160
- Interior Features
- Ceiling Fan(s), Dead Bolt(s), Kitchen Island, Pantry
- Land Description
- Cul-De-Sac, Level, Subdivided
- Living Area
- 2,847
- Lot Description
- Cul-De-Sac, Level, Subdivided
- Lot Size
- 12,196
- Middle School
- Call School Board
- Parking
- Driveway, Garage, Attached
- Sewer
- Public Sewer
- Show Street Address
- Yes
- Style
- Traditional
- Subdivision
- The Landing At Rocklyn
- Water
- Public
- Water Heater
- Gas
- Year Built
- 2021
Mortgage Calculator
Listing courtesy of JPAR Legacy Group. Contact:
Selling Office: Keller Williams Realty.