16 Devonshire Drive, Greensboro, NC 27410
- $425,000
- 5
- BD
- 3
- BA
- 2,485
- SqFt




- Sold Price
- $425,000
- List Price
- $425,000
- Closing Date
- Apr 10, 2025
- MLS#
- 1168727
- Status
- CLOSED
- Type
- Single Family Residential
- Subtype
- Stick/Site Built
- Bedrooms
- 5
- Bathrooms
- 3
- Full-baths
- 3
- Living Area
- 2,485
- Lot Size
- 29,620
- Neighborhood
- British Woods
- Garage Spaces
- 2
Property Description
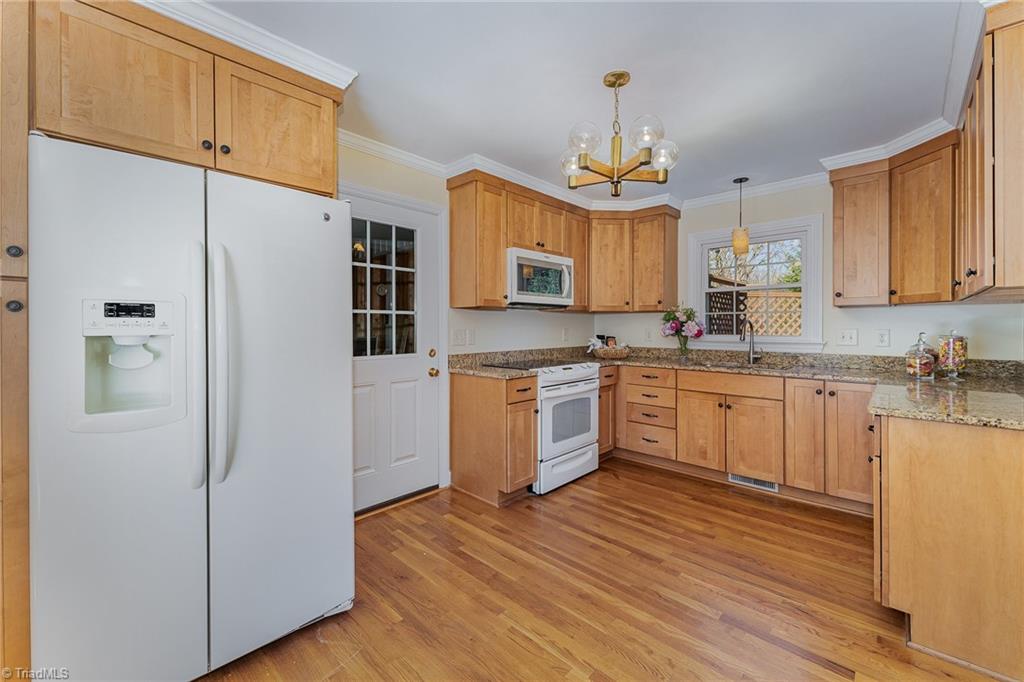
Move in Ready home in established neighborhood, in Greensboro, NC. Lovely all brick home, with new roof, new AC, and freshly painted throughout. You're going to be so happy that you found this home! Large living room with fireplace, dining room, den with fireplace, and big deck overlooking fenced back yard with storage shed. Most rooms have hardwood or tile flooring. Upstairs you will find a full bath with a great tile surround shower. The laundry area is in a closet inside a bedroom. Refrigerator, washer and dryer included. The convenient location makes this a wonderful place to call home. Less than 5 minutes to Lowes Home Improvement, grocery and retail shopping, etc. This is a Guardianship Sale. Please ask your real estate agent or the listing agent for details prior to making any offer.
/u.realgeeks.media/greenhavenrealty/Green_Haven_Logo_-_real-geeks.jpg)
Additional Information
- Acres
- 0.68
- Appliances
- Dishwasher, Free-Standing Range, Gas Water Heater
- Built Information
- Existing
- Cooling Type
- Central Air
- Elementary School
- Claxton
- Fenced
- Yes
- Fencing
- Fenced
- Fireplaces
- 2
- Flooring
- Carpet, Tile, Wood
- Garage Description
- Attached Garage, Side Load Garage
- Heating
- Forced Air, Natural Gas
- Heating Fuel
- Natural Gas
- High School
- Western Guilford
- Interior Features
- Dead Bolt(s)
- Land Description
- City Lot, Corner Lot, Level
- Living Area
- 2,485
- Lot Description
- City Lot, Corner Lot, Level
- Lot Size
- 29,620
- Middle School
- Kernodle
- Parking
- Driveway, Garage, Garage Door Opener, Attached, Garage Faces Side
- Sewer
- Public Sewer
- Show Street Address
- Yes
- Subdivision
- British Woods
- Water
- Public
- Water Heater
- Gas
- Year Built
- 1962
Mortgage Calculator
Listing courtesy of Keller Williams Realty. Contact:
Selling Office: Tyler Redhead & McAlister Real Estate, LLC.