200 Scottsdale Drive, Advance, NC 27006
- $445,000
- 3
- BD
- 3
- BA
- 2,303
- SqFt




- Sold Price
- $445,000
- List Price
- $452,500
- Closing Date
- Sep 26, 2025
- MLS#
- 1166754
- Status
- CLOSED
- Type
- Single Family Residential
- Subtype
- Stick/Site Built
- Bedrooms
- 3
- Bathrooms
- 3
- Full-baths
- 2
- Half-baths
- 1
- Living Area
- 2,303
- Lot Size
- 15,245
- Neighborhood
- Oak Valley
- Garage Spaces
- 2
Property Description
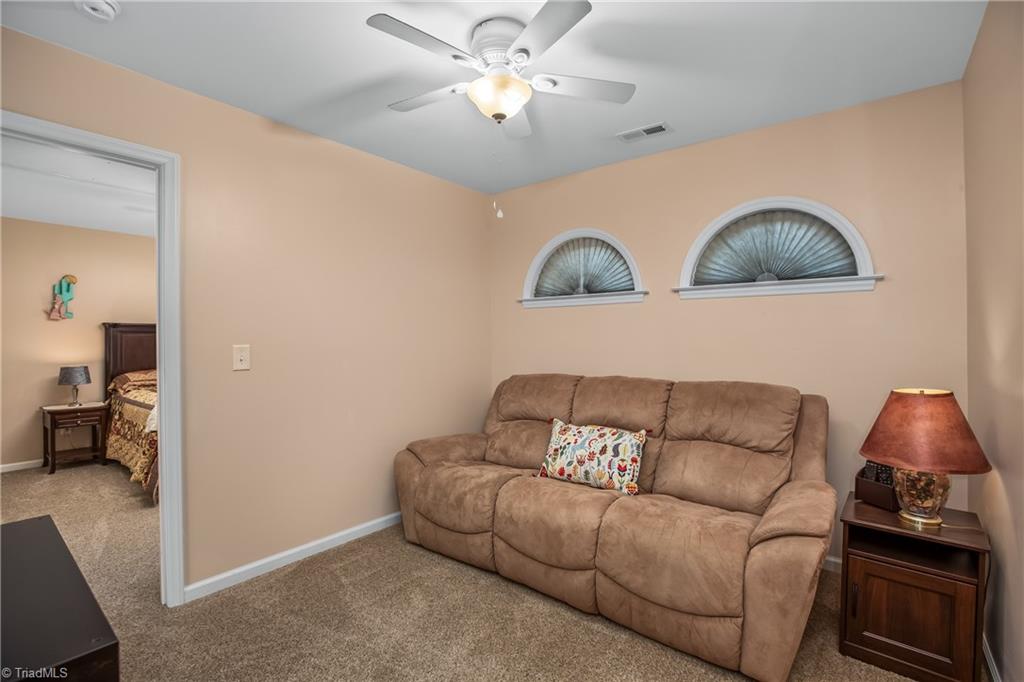
Nestled in the vibrant neighborhood of Oak Valley, you'll be greeted in this home by elegant boxed molding & hardwood flooring throughout the main living areas. The kitchen adorns a tile backsplash, quartz countertops, stainless appliances, a large island, & a pantry. The formal dining room boasts boxed molding, a trey ceiling, & shutters on the double windows. Arched doorways lead to the living room, which highlights a two-story stacked stone fireplace & recessed lighting. The main level includes the primary bedroom & features cozy carpet & a trey ceiling. The ensuite bathroom has a separate shower & garden tub, dual vanities, & a walk-in closet. Upstairs, two additional bedrooms share a full bath featuring a dual sink vanity & tile flooring. The large composite deck overlooks the fenced yard & established landscaping. The HVAC system was recently inspected & serviced in January 2025. This home boasts excellent amenities, including a community pool, tennis courts, & pickleball courts.
/u.realgeeks.media/greenhavenrealty/Green_Haven_Logo_-_real-geeks.jpg)
Additional Information
- Acres
- 0.35
- Appliances
- Microwave, Dishwasher, Disposal, Free-Standing Range, Electric Water Heater
- Built Information
- Existing
- Cooling Type
- Central Air
- Elementary School
- Shady Grove
- Fenced
- Yes
- Fencing
- Fenced
- Fireplaces
- 1
- Flooring
- Carpet, Tile, Wood
- Garage Description
- Attached Garage
- Heating
- Forced Air, Natural Gas
- Heating Fuel
- Natural Gas
- High School
- Davie County
- Home Owners Assoc
- Yes
- Hoa Fee Amount
- $700
- Interior Features
- Arched Doorways, Ceiling Fan(s), Dead Bolt(s), Soaking Tub, Kitchen Island, Pantry, Separate Shower
- Living Area
- 2,303
- Lot Size
- 15,245
- Middle School
- William Ellis
- Parking
- Driveway, Garage, Garage Door Opener, Attached
- Sewer
- Public Sewer
- Show Street Address
- Yes
- Subdivision
- Oak Valley
- Water
- Public
- Water Heater
- Electric
- Year Built
- 2001
Mortgage Calculator
Listing courtesy of Keller Williams Realty Elite. Contact:
Selling Office: Premier Realty NC.