139 W Eden Course Drive, Advance, NC 27006
- $545,000
- 4
- BD
- 3
- BA
- 2,352
- SqFt




- Sold Price
- $545,000
- List Price
- $569,000
- Closing Date
- Mar 05, 2025
- MLS#
- 1166454
- Status
- CLOSED
- Type
- Single Family Residential
- Subtype
- Stick/Site Built
- Bedrooms
- 4
- Bathrooms
- 3
- Full-baths
- 3
- Living Area
- 2,352
- Lot Size
- 2,613
- Neighborhood
- Oak Valley
- Garage Spaces
- 2
Property Description
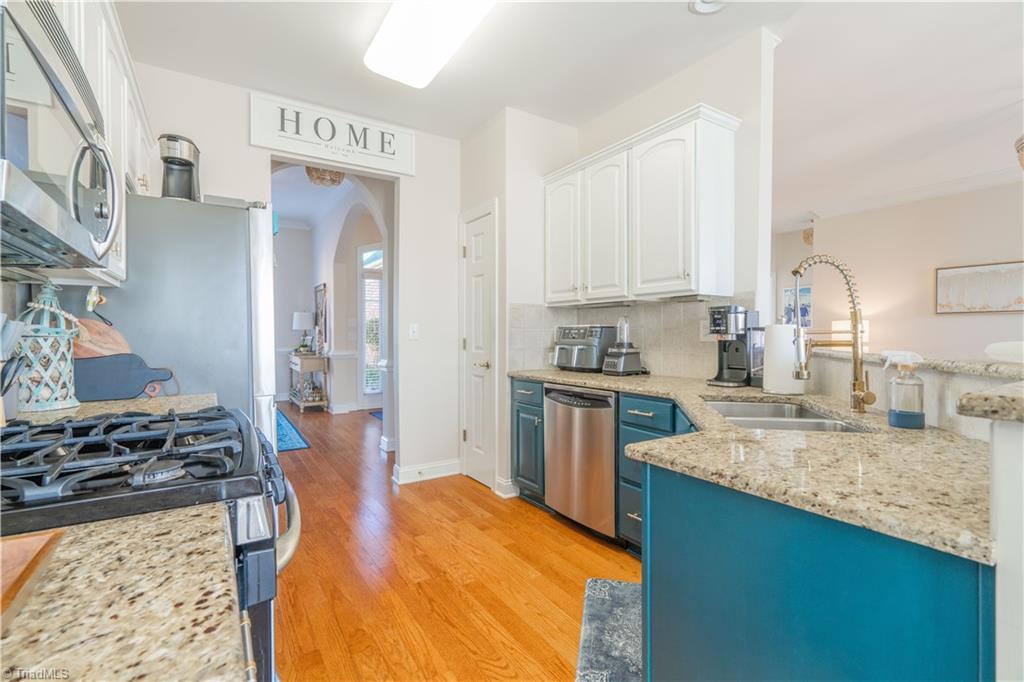
Low maintenance living in Oak Valley / St. Andrews. Showings begin Friday, January 10th. Updated home with new flooring, new light fixtures, painted throughout and painted kitchen cabinets. This 4 bedroom, 3 bath home has a primary bedroom with trey ceilings on the main level. Includes an ensuite bathroom with toto toilet and walk in closet. Open floorplan with a spacious dining room. Kitchen has granite counters, stainless steel appliances, under cabinet lighting. Upstairs offers a second primary bedroom option or bonus room with full bath and walk in closet. Enjoy your outdoors without maintaining it. The trex outdoor deck has a gas line for your grill. Other amenities include a whole House Central Vac, Irrigation System, and a 2 car garage. More pictures to come next week. Do not miss this opportunity.
/u.realgeeks.media/greenhavenrealty/Green_Haven_Logo_-_real-geeks.jpg)
Additional Information
- Acres
- 0.06
- Appliances
- Microwave, Dishwasher, Free-Standing Range, Gas Water Heater
- Built Information
- Existing
- Cooling Type
- Central Air
- Fireplaces
- 1
- Flooring
- Carpet, Tile, Wood
- Garage Description
- Front Load Garage
- Heating
- Forced Air, Heat Pump, Electric, Natural Gas
- Heating Fuel
- Electric, Natural Gas
- Home Owners Assoc
- Yes
- Hoa Fee Amount
- $1900
- Interior Features
- Ceiling Fan(s), Dead Bolt(s), Soaking Tub, Pantry, Separate Shower, Solid Surface Counter, Central Vacuum
- Living Area
- 2,352
- Lot Size
- 2,613
- Parking
- Garage, Driveway, Garage Door Opener, Garage Faces Front
- Sewer
- Public Sewer
- Show Street Address
- Yes
- Subdivision
- Oak Valley
- Water
- Public
- Water Heater
- Gas
- Year Built
- 2005
Mortgage Calculator
Listing courtesy of Adams Carolinas Realty, LLC. Contact:
Selling Office: Mays Realty.