4013 Limestone Court, Clemmons, NC 27012
- $425,000
- 3
- BD
- 3
- BA
- 2,529
- SqFt




- Sold Price
- $425,000
- List Price
- $424,900
- Closing Date
- Jan 14, 2025
- MLS#
- 1165123
- Status
- CLOSED
- Type
- Single Family Residential
- Subtype
- Stick/Site Built
- Bedrooms
- 3
- Bathrooms
- 3
- Full-baths
- 3
- Living Area
- 2,529
- Lot Size
- 10,890
- Neighborhood
- The Landing At Rocklyn
- Garage Spaces
- 2
Property Description
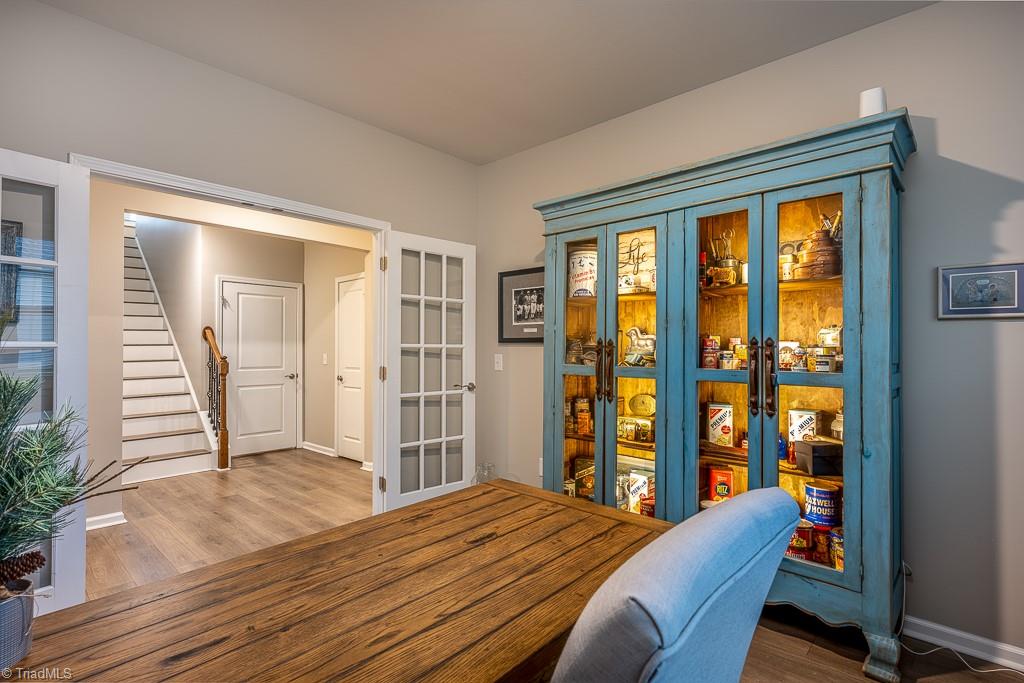
Stunning Like New Home For Sale in The Landing at Rocklyn Neighborhood Located in Clemmons, NC - zoned Forsyth! Built in 2021 this Gorgeous Home has been Meticulously Maintained w/ Many Additions & Unique Features! Open Concept Kitchen w/ Stainless Steel Appliances & Updated Hardware, Cozy Living Room w/ Gas Fireplace, & Dining Room Perfect for Entertaining. Main Level Laundry Room w/ Storage. Flex Bonus Room Upstairs & Private 3rd Bedroom/Guest Suite Option w/ Additional Heating & Cooling Mini Split Addition for Maximum Comfort. Fresh Agreeable Grey Paint Throughout w/ Updated Light Fixtures. Covered Front Porch, Covered Back Patio (18x8), & Amazing Private Back Deck(16x31) w/ Stunning Nature Views. Walk In Finished Storage Room/Attic Not Included in Finished SqFt. Fridge/Washer/Dryer & All TV's Including Samsung Frame TV's to Remain in Addition to other Items. Monthly HOA Dues $160 (Landscaping) & $550 Annual (Amenities). Agents: Please See Features & Personal Property to Convey List
/u.realgeeks.media/greenhavenrealty/Green_Haven_Logo_-_real-geeks.jpg)
Additional Information
- Acres
- 0.25
- Appliances
- Dishwasher, Disposal, Gas Cooktop, Free-Standing Range, Gas Water Heater, Tankless Water Heater
- Built Information
- Existing
- Cooling Type
- Central Air
- Energy
- Insulated Doors, Insulated Windows, Storm Doors
- Exterior Features
- Lighting, Garden, Sprinkler System
- Fencing
- None
- Fireplaces
- 1
- Flooring
- Engineered Hardwood, Tile
- Foundation Basement
- Slab
- Garage Description
- Attached Garage, Front Load Garage
- Heating
- Zoned, Natural Gas
- Heating Fuel
- Natural Gas
- Home Owners Assoc
- Yes
- Hoa Fee Amount
- $550
- Interior Features
- Built-in Features, Ceiling Fan(s), Dead Bolt(s), Kitchen Island, Pantry, See Remarks
- Land Description
- Cleared, Cul-De-Sac, Partially Wooded, Subdivided
- Living Area
- 2,529
- Lot Description
- Cleared, Cul-De-Sac, Partially Wooded, Subdivided
- Lot Size
- 10,890
- Parking
- Driveway, Garage, Garage Door Opener, Attached, Garage Faces Front
- Sewer
- Public Sewer
- Show Street Address
- Yes
- Style
- Transitional
- Subdivision
- The Landing At Rocklyn
- Water
- Public
- Water Heater
- Gas, Tankless
- Year Built
- 2021
Mortgage Calculator
Listing courtesy of Pro Realty Group. Contact:
Selling Office: RE/MAX Preferred Properties.