8694 Stone Valley Drive, Clemmons, NC 27012
- $562,500
- 4
- BD
- 5
- BA
- 2,657
- SqFt




- Sold Price
- $562,500
- List Price
- $570,000
- Closing Date
- Jan 24, 2025
- MLS#
- 1163736
- Status
- CLOSED
- Type
- Single Family Residential
- Subtype
- Stick/Site Built
- Bedrooms
- 4
- Bathrooms
- 5
- Full-baths
- 4
- Half-baths
- 1
- Living Area
- 2,657
- Lot Size
- 19,166
- Neighborhood
- Stone Ridge
- Garage Spaces
- 3
Property Description
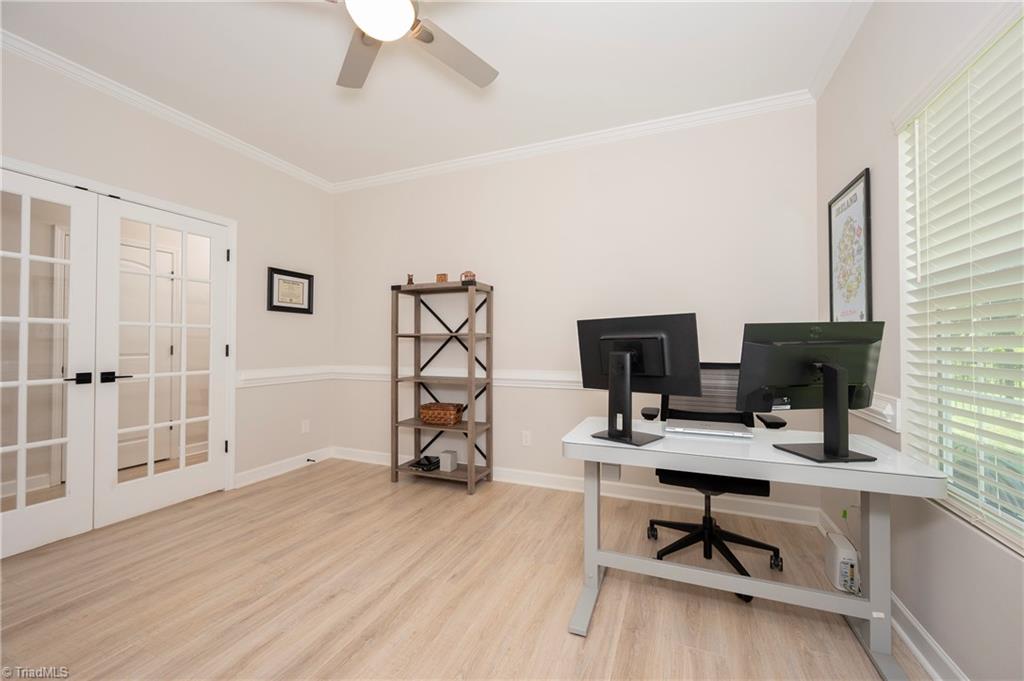
This stunning home boasts a gourmet kitchen with a gas range, an open floor plan, high ceilings in the main living space, architectural detail, and so much more. The primary suite is on the main level with a second bedroom/full bath on the main level as well, making this floor plan highly desirable. Main living space also has a breakfast room, half bath, office (that could also be used as a dining room) with French doors, large mudroom off of the garage, and a plethora of windows and natural light! The upstairs offers spacious bedrooms and bathrooms as well as walk-in storage space that could have potential to be fully finished! If that's not enough...Check out the 3-car garage, beautiful outdoor landscaping, storage building, irrigation system and fenced-in back yard all on a private lot at the end of the neighborhood. Immaculately maintained house with a new construction feel!! Close to both Interstate 40 and 421 and all Clemmons has to offer! This home is a must see!
/u.realgeeks.media/greenhavenrealty/Green_Haven_Logo_-_real-geeks.jpg)
Additional Information
- Acres
- 0.44
- Appliances
- Gas Water Heater
- Built Information
- Existing
- Cooling Type
- Central Air
- Fenced
- Yes
- Fencing
- Fenced
- Foundation Basement
- Slab
- Garage Description
- Attached Garage
- Heating
- Forced Air, Natural Gas
- Heating Fuel
- Natural Gas
- Home Owners Assoc
- Yes
- Hoa Fee Amount
- $95
- Living Area
- 2,657
- Lot Size
- 19,166
- Parking
- Driveway, Garage, Attached
- Sewer
- Septic Tank
- Show Street Address
- Yes
- Subdivision
- Stone Ridge
- Water
- Public
- Water Heater
- Gas
- Year Built
- 2021
Mortgage Calculator
Listing courtesy of Hillsdale Real Estate Group. Contact:
Selling Office: Keller Williams Realty Elite.