120 Whitley Mill Court, Clemmons, NC 27012
- $445,000
- 4
- BD
- 3
- BA
- 2,497
- SqFt




- Sold Price
- $445,000
- List Price
- $464,900
- Closing Date
- Mar 06, 2025
- MLS#
- 1163187
- Status
- CLOSED
- Type
- Single Family Residential
- Subtype
- Stick/Site Built
- Bedrooms
- 4
- Bathrooms
- 3
- Full-baths
- 2
- Half-baths
- 1
- Living Area
- 2,497
- Lot Size
- 21,780
- Neighborhood
- Asbury Place
- Garage Spaces
- 2
Property Description
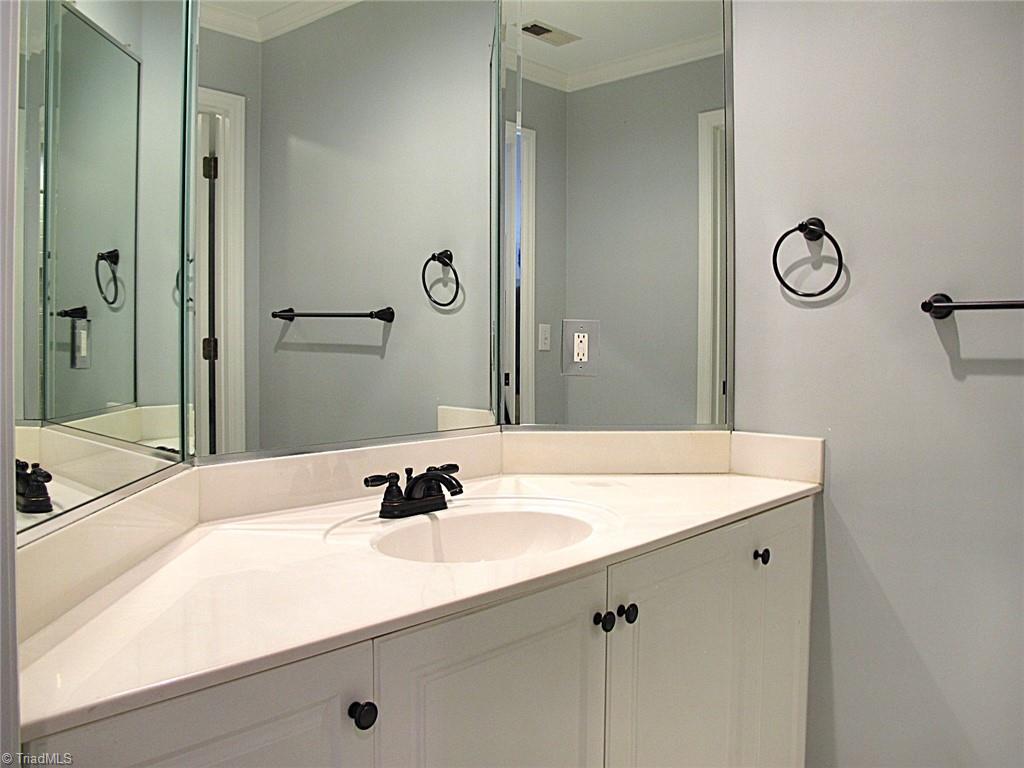
Secure your dream home in prestigious and sought after Asbury Place. This neighborhood offers a warm and welcoming atmosphere for family activities. For the warmer months the community pool is a favorite spot. There is also an easy short cut to Tanglewood park for walking and bike riding. This very livable home is located on a quiet cul de sac and is an entertainer's dream. With the recent addition of a large patio, natural gas fire pit, Gazibo, and lots of seating area for friends, you will be the go to spot! This home has had a recent kitchen upgrade including beautiful Quartz counter tops, lighting, cabinets, and flooring. All of the baths have been updated with tile showers, and new fixtures. There is a main level owner's suite with private bath, plus a main level office, dining room, laundry, half bath, and an impressive vaulted ceiling Great Room with gas fireplace. Plenty of room for a large Christmas tree! Upstairs you will find three spacious bedrooms, bath, and a bonus room.
/u.realgeeks.media/greenhavenrealty/Green_Haven_Logo_-_real-geeks.jpg)
Additional Information
- Acres
- 0.50
- Appliances
- Dishwasher, Disposal, Free-Standing Range, Range Hood, Gas Water Heater
- Built Information
- Existing
- Cooling Type
- Central Air
- Energy
- Insulated Doors, Insulated Windows
- Exterior Features
- Lighting
- Fencing
- None, Privacy
- Fireplaces
- 1
- Flooring
- Carpet, Laminate, Tile, Vinyl, Wood
- Garage Description
- Attached Garage
- Heating
- Fireplace(s), Forced Air, Natural Gas
- Heating Fuel
- Natural Gas
- Home Owners Assoc
- Yes
- Hoa Fee Amount
- $440
- Interior Features
- Great Room, Built-in Features, Ceiling Fan(s), Dead Bolt(s), Pantry, Solid Surface Counter, Vaulted Ceiling(s)
- Land Description
- City Lot, Cul-De-Sac, Partially Cleared, Wooded
- Living Area
- 2,497
- Lot Description
- City Lot, Cul-De-Sac, Partially Cleared, Wooded
- Lot Size
- 21,780
- Parking
- Garage, Driveway, Garage Door Opener, Attached
- Sewer
- Public Sewer
- Show Street Address
- Yes
- Style
- Traditional
- Subdivision
- Asbury Place
- Water
- Public
- Water Heater
- Gas
- Year Built
- 1995
Mortgage Calculator
Listing courtesy of Blue Door Group Real Estate. Contact:
Selling Office: Hodges Realty.