145 Cinnamon Way, Clemmons, NC 27012
- $335,000
- 3
- BD
- 2
- BA
- 1,700
- SqFt




- Sold Price
- $335,000
- List Price
- $325,000
- Closing Date
- Dec 19, 2024
- MLS#
- 1162903
- Status
- CLOSED
- Type
- Single Family Residential
- Subtype
- Stick/Site Built
- Bedrooms
- 3
- Bathrooms
- 2
- Full-baths
- 2
- Living Area
- 1,700
- Lot Size
- 11,325
- Neighborhood
- Fernhill
- Garage Spaces
- 2
Property Description
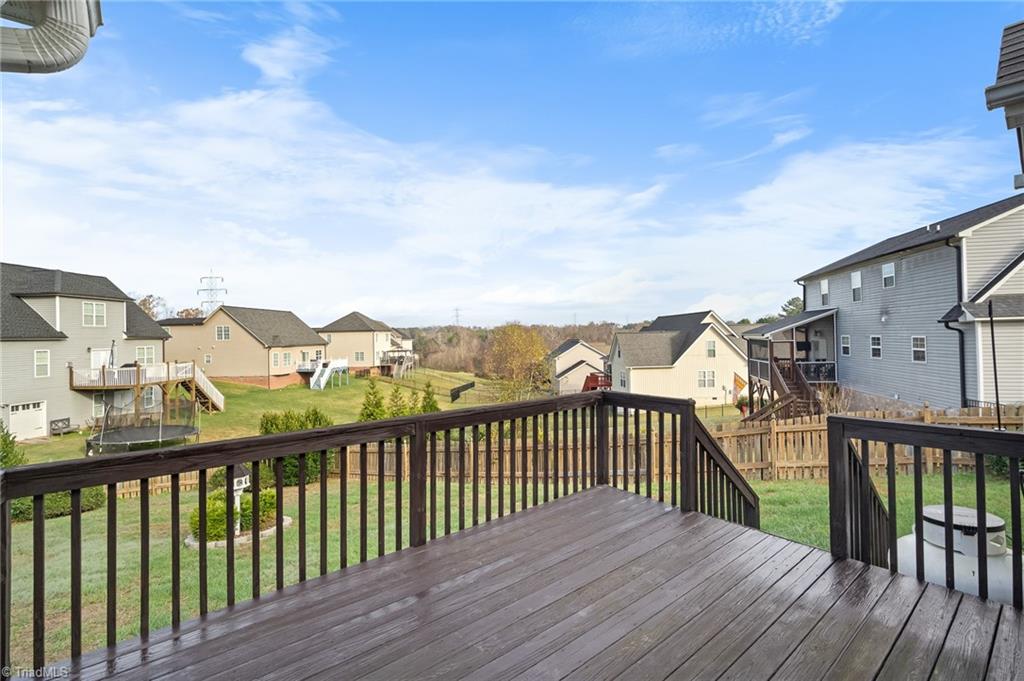
Adorable one level living in Clemmons part of Davidson County. Enter home to a wide foyer and enjoy open flow of home. Hardwood floors in dining, foyer and living room. NEW CARPET in all 3 bedrooms. NEW PAINT throughout entire home. Wainscoting in formal dining gives a nice touch! Vaulted ceiling in living room creates a grander space. Gas log fireplace for focal point. Eat in kitchen with plenty of cabinet space, pantry, and brand new dishwasher. Laundry room off kitchen. Primary suite with dual vanity, WIC, separate tub and large walk in shower. Step out from breakfast nook to deck overlooking your fenced in backyard. Perfectly sized lot for your four legged friends to roam and still be easy to maintain. New roof 2023. Covered front porch ready for your rocking chairs and ferns! Convenient access to Winston, Lexington, or Clemmons.
/u.realgeeks.media/greenhavenrealty/Green_Haven_Logo_-_real-geeks.jpg)
Additional Information
- Acres
- 0.26
- Appliances
- Microwave, Dishwasher, Slide-In Oven/Range, Electric Water Heater
- Built Information
- Existing
- Cooling Type
- Central Air
- Fenced
- Yes
- Fencing
- Fenced
- Fireplaces
- 1
- Flooring
- Carpet, Vinyl, Wood
- Garage Description
- Attached Garage
- Heating
- Heat Pump, Electric
- Heating Fuel
- Electric
- Home Owners Assoc
- Yes
- Hoa Fee Amount
- $240
- Interior Features
- Ceiling Fan(s)
- Land Description
- Subdivided
- Living Area
- 1,700
- Lot Description
- Subdivided
- Lot Size
- 11,325
- Parking
- Garage, Driveway, Garage Door Opener, Attached
- Sewer
- Public Sewer
- Show Street Address
- Yes
- Subdivision
- Fernhill
- Water
- Public
- Water Heater
- Electric
- Year Built
- 2005
Mortgage Calculator
Listing courtesy of The District Group, Brokered by eXp Realty. Contact:
Selling Office: 360 Realty, LLC.