7016 Marseilles Court, Summerfield, NC 27358
- $1,100,000
- 4
- BD
- 6
- BA
- 5,624
- SqFt






- Sold Price
- $1,100,000
- List Price
- $1,235,000
- Closing Date
- Jun 30, 2025
- MLS#
- 1162323
- Status
- CLOSED
- Type
- Single Family Residential
- Subtype
- Stick/Site Built
- Bedrooms
- 4
- Bathrooms
- 6
- Full-baths
- 5
- Half-baths
- 1
- Living Area
- 5,624
- Lot Size
- 28,314
- Neighborhood
- Tuscany - Henson Meadows
- Garage Spaces
- 3
Property Description
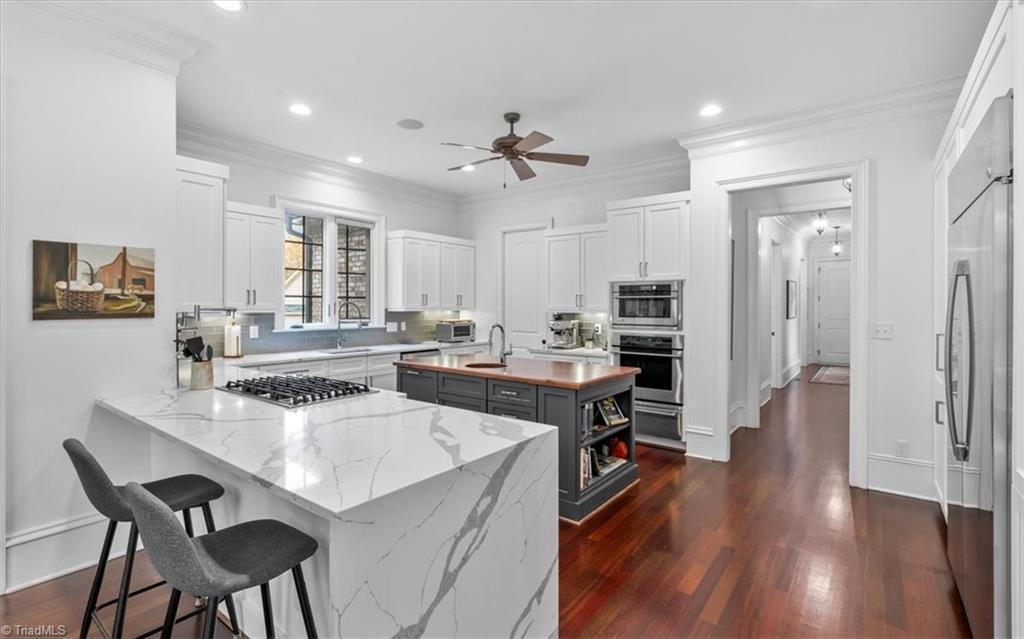
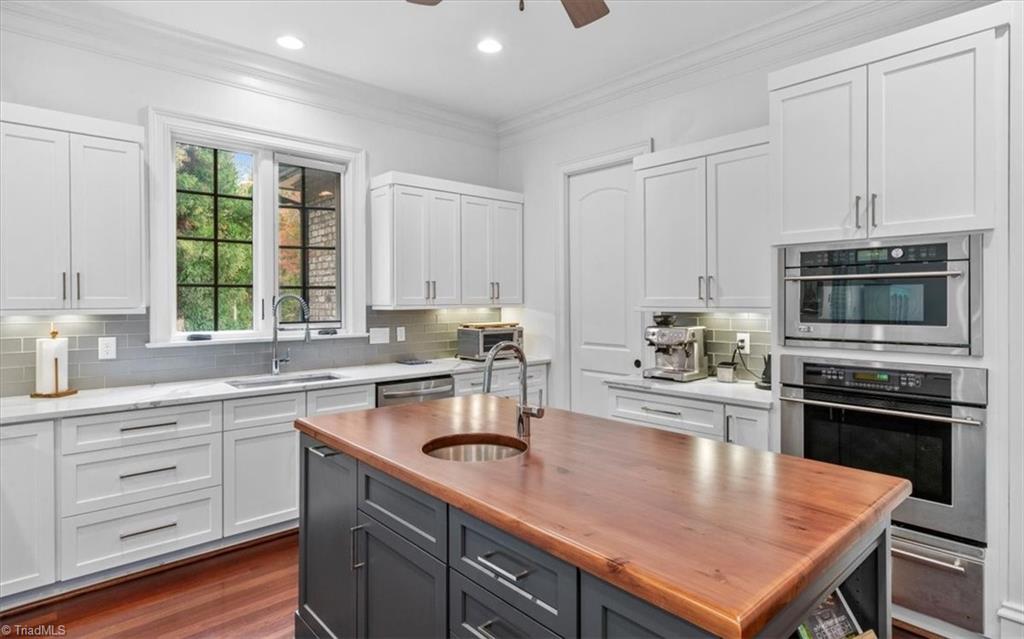
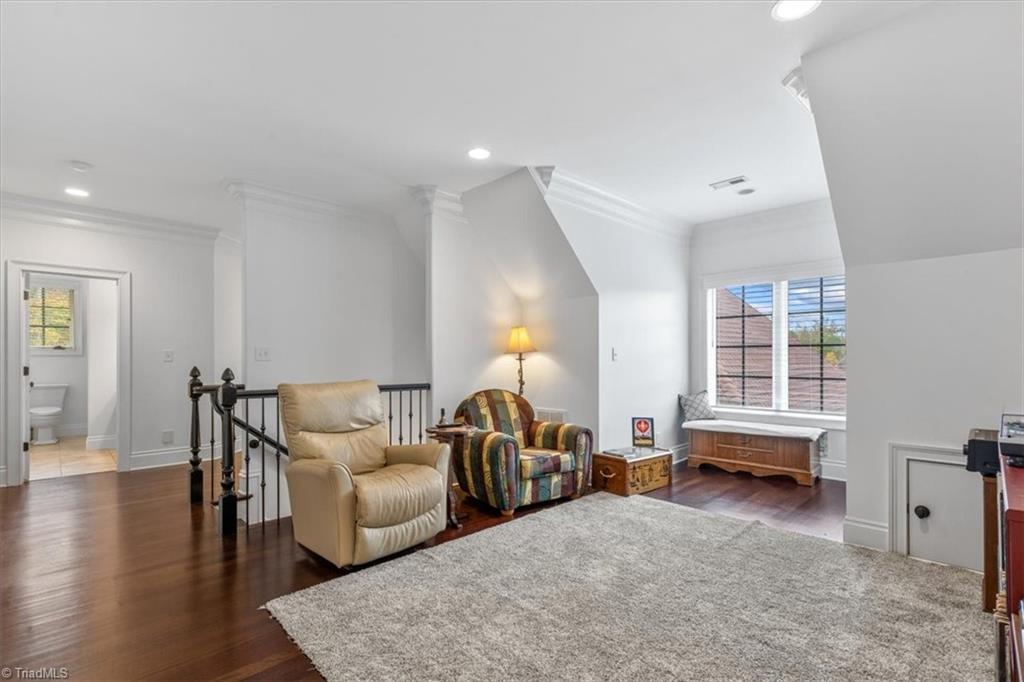
European inspired, elegant, timeless. With over 5600sq ft., this custom built home is the definition of style, beauty & sophistication. As you step through the front doors into the grand foyer with spiral staircase, you immediately notice the details that set this home apart. The Brazilian Cherry hardwood floors, stone fireplace (1 of 3) arched doorways, coffered ceilings & extensive moldings are just a few that grab your attention. Turn the corner to find the showstopper kitchen featuring a gorgeous waterfall edge quartz counter, island w/prep sink, gas cooktop, built-in refrigerator, oven & oversized pantry. The main level primary suite is a true owners retreat featuring a fireplace, sitting area, a 5 piece en-suite bath, large walk-in closet, wet bar, laundry & connects to an office/den. A screen porch, outdoor patio w/grill, sink & bar area, landscape lighting & fenced backyard make this home perfect for relaxing or entertaining. 3 car garage w/Tesla charging station. A must see!
/u.realgeeks.media/greenhavenrealty/Green_Haven_Logo_-_real-geeks.jpg)
Additional Information
- Acres
- 0.65
- Appliances
- Microwave, Oven, Built-In Refrigerator, Dishwasher, Gas Cooktop, Gas Water Heater, Tankless Water Heater
- Built Information
- Existing
- Cooling Type
- Central Air
- Elementary School
- Summerfield
- Exterior Features
- Lighting, Garden, Gas Grill, Sprinkler System
- Fenced
- Yes
- Fencing
- Fenced, Partial
- Fireplaces
- 3
- Flooring
- Carpet, Engineered Hardwood, Tile, Wood
- Garage Description
- Attached Garage, Side Load Garage
- Heating
- Fireplace(s), Forced Air, Heat Pump, Electric, Natural Gas
- Heating Fuel
- Electric, Natural Gas
- High School
- Northern
- Home Owners Assoc
- Yes
- Hoa Fee Amount
- $1200
- Interior Features
- Arched Doorways, Built-in Features, Ceiling Fan(s), Dead Bolt(s), Kitchen Island, Pantry, Separate Shower, Sound System, Central Vacuum, Vaulted Ceiling(s), Wet Bar
- Land Description
- Cul-De-Sac, Partially Cleared, Subdivided
- Living Area
- 5,624
- Lot Description
- Cul-De-Sac, Partially Cleared, Subdivided
- Lot Dimensions
- SEE SURVEY
- Lot Size
- 28,314
- Middle School
- Northern
- Parking
- Driveway, Garage, Attached, Garage Faces Side
- Sewer
- Septic Tank
- Show Street Address
- Yes
- Subdivision
- Tuscany - Henson Meadows
- Water
- Shared Well
- Water Heater
- Gas, Tankless
- Year Built
- 2007
Mortgage Calculator
Listing courtesy of Berkshire Hathaway HomeServices Yost & Little Realty. Contact:
Selling Office: NextHome Triad Realty.