420 Waterton Way, Kernersville, NC 27284
- $398,000
- 3
- BD
- 2
- BA
- 1,987
- SqFt




- Sold Price
- $398,000
- List Price
- $398,000
- Closing Date
- Nov 26, 2024
- MLS#
- 1161958
- Status
- CLOSED
- Type
- Single Family Residential
- Subtype
- Stick/Site Built
- Bedrooms
- 3
- Bathrooms
- 2
- Full-baths
- 2
- Living Area
- 1,987
- Lot Size
- 5,662
- Neighborhood
- Courtyards At Harmon Mill
- Garage Spaces
- 2
Property Description
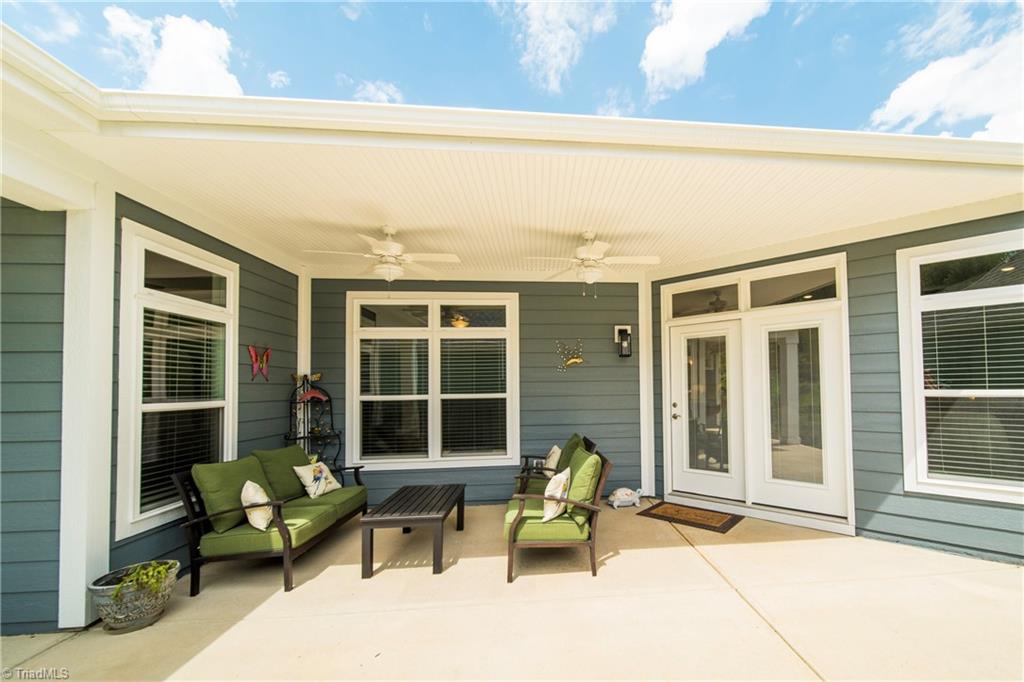
MOVE RIGHT IN FOR THE HOLIDAYS! Welcome to the perfect one-level patio home in Courtyards at Harmon Mill; an Epcon community built for those who want a low-maintenance home to support a carefree lifestyle! The HOA does all the yardwork & irrigation, and the home features quality building materials and upscale finishes. Central to the home is the open living/dining room/kitchen area, which overlooks a covered courtyard; ideal for entertaining or relaxing. The primary suite features a spacious BR, adjoining covered patio, huge WIC, and a luxurious bath with zero-entry shower, ample vanity cabinets & linen closet. Dream kitchen w/premium SS appliances, 5-burner gas convection range, Quartz countertops, WALK-IN PANTRY & cabinets with roll-out shelves. Arched doorways, 10' trays & tall windows w/transoms add elegance and superb natural lighting to this beautiful residence. The neutral color palette complements most furniture styles. Fenced Yard & LVP or tile flooring throughout.
/u.realgeeks.media/greenhavenrealty/Green_Haven_Logo_-_real-geeks.jpg)
Additional Information
- Acres
- 0.13
- Appliances
- Microwave, Convection Oven, Dishwasher, Disposal, Remarks, Slide-In Oven/Range, Electric Water Heater
- Built Information
- Existing
- Cooling Type
- Central Air
- Elementary School
- Sedge Garden
- Exterior Features
- Sprinkler System
- Fenced
- Yes
- Fencing
- Fenced
- Fireplaces
- 1
- Flooring
- Tile, Vinyl
- Foundation Basement
- Slab
- Garage Description
- Attached Garage
- Heating
- Forced Air, Natural Gas
- Heating Fuel
- Natural Gas
- High School
- East
- Home Owners Assoc
- Yes
- Hoa Fee Amount
- $190
- Interior Features
- Great Room, Arched Doorways, Ceiling Fan(s), Dead Bolt(s), Kitchen Island, Pantry, Separate Shower
- Land Description
- Cleared, Level
- Living Area
- 1,987
- Lot Description
- Cleared, Level
- Lot Dimensions
- 100' x 58' x 100' x 6' x 52'
- Lot Size
- 5,662
- Middle School
- East
- Parking
- Garage, Driveway, Garage Door Opener, Attached
- Sewer
- Public Sewer
- Show Street Address
- Yes
- Style
- Transitional
- Subdivision
- Courtyards At Harmon Mill
- Water
- Public
- Water Heater
- Electric
- Year Built
- 2023
Mortgage Calculator
Listing courtesy of RE/MAX Preferred Properties. Contact:
Selling Office: RE/MAX Preferred Properties.