3900 King Arthur Court, Winston-Salem, NC 27104
- $450,000
- 4
- BD
- 3
- BA
- 3,368
- SqFt






- Sold Price
- $450,000
- List Price
- $425,000
- Closing Date
- Dec 10, 2024
- MLS#
- 1161861
- Status
- CLOSED
- Type
- Single Family Residential
- Subtype
- Stick/Site Built
- Bedrooms
- 4
- Bathrooms
- 3
- Full-baths
- 3
- Living Area
- 3,368
- Lot Size
- 23,958
- Neighborhood
- Crestwood Place
- Garage Spaces
- 1
Property Description
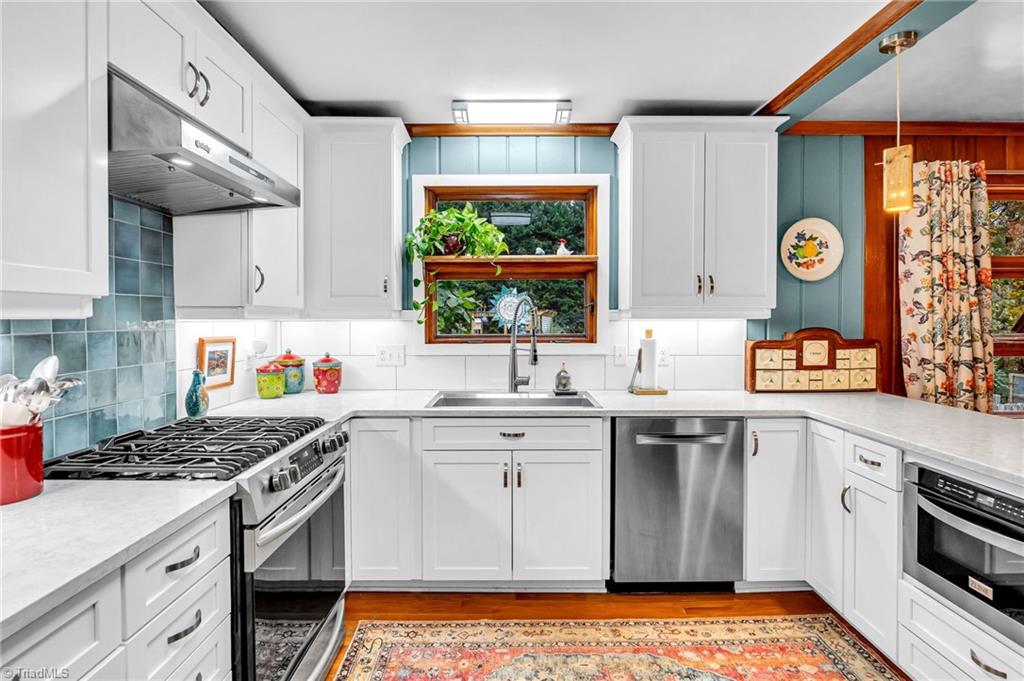
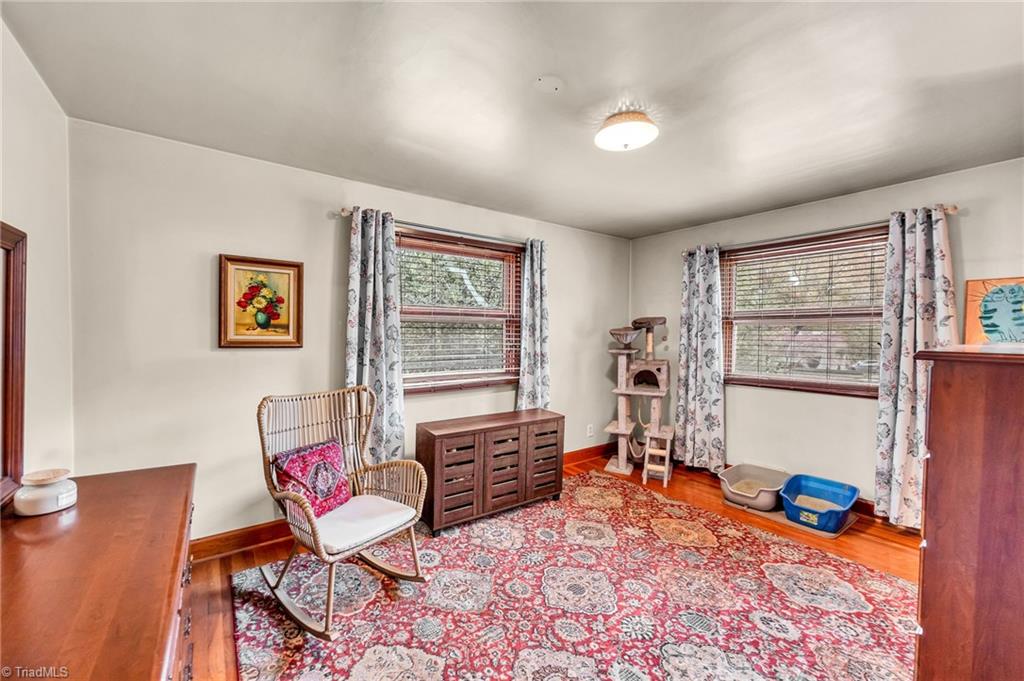
Lovingly restored with 4 main level bedrooms, this brick ranch makes a statement with unique long bricks, custom shutters, & recent roof. Gorgeous fireplace with built ins dominates the open living room. Hardwood flooring, original wood trim throughout, & plentiful roll out casement windows are balanced by fresh updates. Fully renovated kitchen with new cabinets, quartz countertops, & new appliances. Bathrooms have new life with a new tub surround in the hallway bath as well as a reimagined primary bath with new vanity & shower. Finished space in the basement with fireplace and built ins has a fresh coat of floor paint and limitless possibilities! 3rd full bathroom in basement is not counted in finished square footage. 20x40 in ground pool has also had a complete makeover. Recent pump, liner, filter, cover, etc. Enjoy the oversized fenced lot. Upper & lower driveways. 2 car basement garage. I would be remiss not to mention the sunroom! Showings start 11/4. Professional photos 11/4.
/u.realgeeks.media/greenhavenrealty/Green_Haven_Logo_-_real-geeks.jpg)
Additional Information
- Acres
- 0.55
- Appliances
- Microwave, Disposal, Gas Cooktop, Slide-In Oven/Range, Range Hood, Electric Water Heater
- Built Information
- Existing
- Cooling Type
- Heat Pump
- Elementary School
- South Fork
- Energy
- Storm Doors
- Fenced
- Yes
- Fencing
- Fenced, Privacy
- Fireplaces
- 2
- Flooring
- Concrete, Stone, Wood
- Garage Description
- Basement Garage
- Heating
- Forced Air, Heat Pump, Multiple Systems, Electric, Oil
- Heating Fuel
- Electric, Oil
- High School
- Reynolds
- Interior Features
- Built-in Features, Ceiling Fan(s), Dead Bolt(s), Pantry, Solid Surface Counter, Wet Bar
- Land Description
- City Lot, Cul-De-Sac, Dead End, Subdivided
- Living Area
- 3,368
- Lot Description
- City Lot, Cul-De-Sac, Dead End, Subdivided
- Lot Dimensions
- 115 x 215 x 107 x 214
- Lot Size
- 23,958
- Middle School
- Wiley
- Parking
- Driveway, Garage, Paved, Basement
- Sewer
- Public Sewer
- Show Street Address
- Yes
- Style
- Ranch
- Subdivision
- Crestwood Place
- Water
- Public
- Water Heater
- Electric
- Year Built
- 1959
Mortgage Calculator
Listing courtesy of Keller Williams Realty Elite. Contact:
Selling Office: Real Broker LLC.