4251 Limestone Court, Clemmons, NC 27012
- $386,000
- 3
- BD
- 3
- BA
- 2,397
- SqFt




- Sold Price
- $386,000
- List Price
- $396,000
- Closing Date
- Feb 14, 2025
- MLS#
- 1161831
- Status
- CLOSED
- Type
- Single Family Residential
- Subtype
- Stick/Site Built
- Bedrooms
- 3
- Bathrooms
- 3
- Full-baths
- 3
- Living Area
- 2,397
- Lot Size
- 9,583
- Neighborhood
- The Landing At Rocklyn
- Garage Spaces
- 2
Property Description
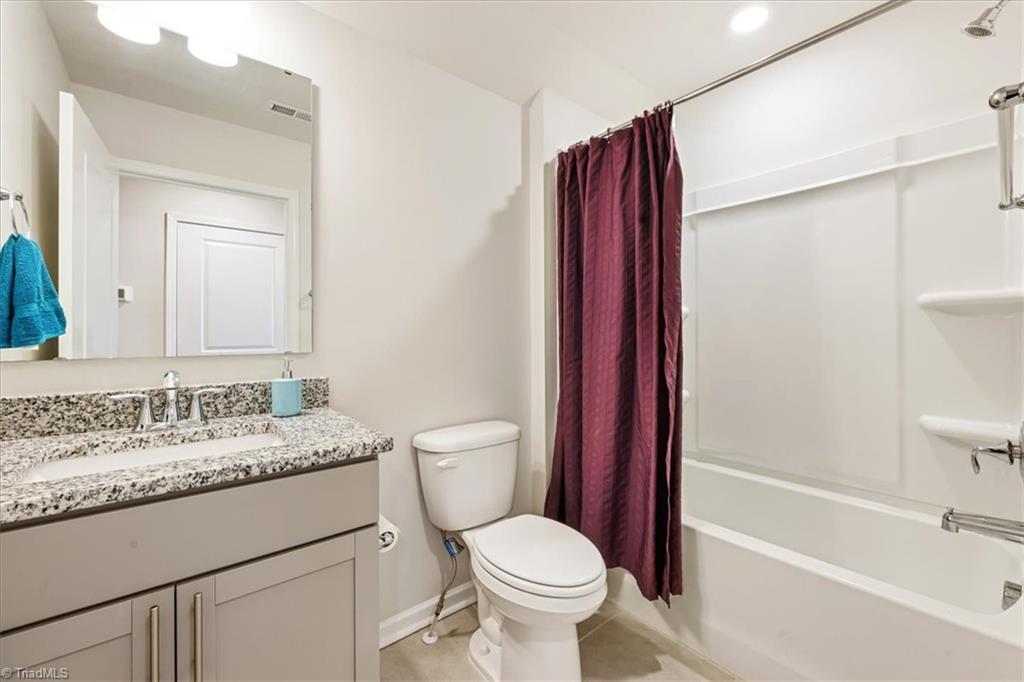
This home is a modernistic, recently built ranch plan w/ 2 bedroom suites on main level w/ laundry & 1 upper level bed suite. Everything feels new & cozy! You'll love the open floorplan from kitchen to great room to dining. A spacious office or flex area w/ french doors situates near foyer. There's engineered wood floors throughout. Master suite bath has large step in shower, dual bowl sinks, granite tops, tile floor, large walk in closet. There's a main level laundry room & nook for convenience. Upper area also boast an inviting entertainment rm + unfinished storage rm. The Landing at Rocklyn offers swim, tennis, lawn cutting service, pickle balls, paved trail, & more! Pack your items, come live carefree. Covered front porch for quite enjoyment. "Easy-to- screen" or "close in" patio, walk in pantry & much more! Comfortable living awaits for you in this home. Come take a look today. Fall is here and there's a gas fireplace for entertaining. Lawn is equipped with irrigation system.
/u.realgeeks.media/greenhavenrealty/Green_Haven_Logo_-_real-geeks.jpg)
Additional Information
- Acres
- 0.22
- Appliances
- Microwave, Dishwasher, Free-Standing Range, Gas Water Heater
- Built Information
- Existing
- Cooling Type
- Central Air
- Energy
- Insulated Windows
- Exterior Features
- Lighting, Sprinkler System, Tennis Court(s)
- Fencing
- None
- Fireplaces
- 1
- Flooring
- Carpet, Engineered Hardwood, Tile
- Foundation Basement
- Slab
- Garage Description
- Attached Garage, Front Load Garage
- Heating
- Fireplace(s), Floor Furnace, Natural Gas
- Heating Fuel
- Natural Gas
- Home Owners Assoc
- Yes
- Hoa Fee Amount
- $160
- Interior Features
- Great Room, Ceiling Fan(s), Kitchen Island, Pantry, Solid Surface Counter
- Land Description
- Cleared, Cul-De-Sac, Level, Subdivided, Sloped
- Living Area
- 2,397
- Lot Description
- Cleared, Cul-De-Sac, Level, Subdivided, Sloped
- Lot Dimensions
- 25.21 x 183.16 x 57.80 x 179 x 77
- Lot Size
- 9,583
- Parking
- Driveway, Garage, Paved, Garage Door Opener, Attached, Garage Faces Front
- Sewer
- Public Sewer
- Show Street Address
- Yes
- Style
- Traditional
- Subdivision
- The Landing At Rocklyn
- Water
- Public
- Water Heater
- Gas
- Year Built
- 2021
Mortgage Calculator
Listing courtesy of Tawana Rice Realty LLC. Contact:
Selling Office: Leonard Ryden Burr Real Estate.