158 Cinnamon Way, Clemmons, NC 27012
- $380,000
- 3
- BD
- 3
- BA
- 2,486
- SqFt




- Sold Price
- $380,000
- List Price
- $385,000
- Closing Date
- Dec 04, 2024
- MLS#
- 1159070
- Status
- CLOSED
- Type
- Single Family Residential
- Subtype
- Stick/Site Built
- Bedrooms
- 3
- Bathrooms
- 3
- Full-baths
- 2
- Half-baths
- 1
- Living Area
- 2,486
- Lot Size
- 10,454
- Neighborhood
- Fernhill
- Garage Spaces
- 2
Property Description
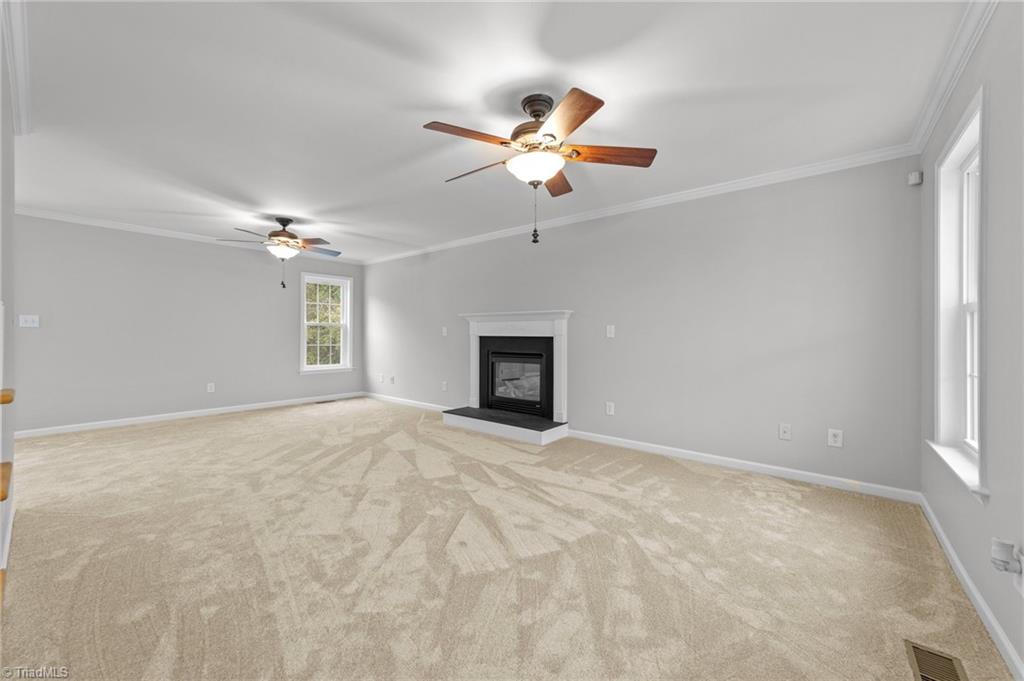
Welcome to 158 Cinnamon Way, located in Clemmons, NC, an exceptional home in the Fernhill subdivision, showcasing pride of ownership with numerous recent upgrades! This spacious floor plan features a living room with a fireplace that seamlessly flows into the kitchen and breakfast nook, enhanced by a bay window offering natural light and views of the private, fenced backyard. Recent updates include a new roof, windows, gutters, exterior doors, front storm door, new carpet in living room, fresh paint, GE appliances (with paperwork), and a new sink and faucet. The HVAC and ductwork were replaced in 2019 with a 5-year warranty, ensuring peace of mind. Schedule your showing today!
/u.realgeeks.media/greenhavenrealty/Green_Haven_Logo_-_real-geeks.jpg)
Additional Information
- Acres
- 0.24
- Appliances
- Microwave, Dishwasher, Electric Water Heater
- Built Information
- Existing
- Cooling Type
- Central Air
- Elementary School
- Friedberg
- Energy
- Storm Doors
- Fenced
- Yes
- Fencing
- Fenced, Privacy
- Fireplaces
- 1
- Flooring
- Carpet, Vinyl, Wood
- Garage Description
- Basement Garage, Side Load Garage
- Heating
- Heat Pump, Electric
- Heating Fuel
- Electric
- High School
- North Davidson
- Home Owners Assoc
- Yes
- Hoa Fee Amount
- $222
- Interior Features
- Ceiling Fan(s), Dead Bolt(s)
- Living Area
- 2,486
- Lot Dimensions
- 121' x 109' x 121' x 78'
- Lot Size
- 10,454
- Middle School
- North Davidson
- Parking
- Driveway, Garage, Paved, Garage Door Opener, Basement, Garage Faces Side
- Sewer
- Public Sewer
- Show Street Address
- Yes
- Subdivision
- Fernhill
- Water
- Public
- Water Heater
- Electric
- Year Built
- 2004
Mortgage Calculator
Listing courtesy of KELLER WILLIAMS REALTY. Contact:
Selling Office: Jason Mitchell Real Estate.