287 James Way, Bermuda Run, NC 27006
- $1,550,000
- 6
- BD
- 7
- BA
- 7,355
- SqFt




- Sold Price
- $1,550,000
- List Price
- $1,649,900
- Closing Date
- May 07, 2025
- MLS#
- 1159023
- Status
- CLOSED
- Type
- Single Family Residential
- Subtype
- Stick/Site Built
- Bedrooms
- 6
- Bathrooms
- 7
- Full-baths
- 5
- Half-baths
- 2
- Living Area
- 7,355
- Lot Size
- 63,118
- Neighborhood
- Bermuda Run
- Garage Spaces
- 6
Property Description
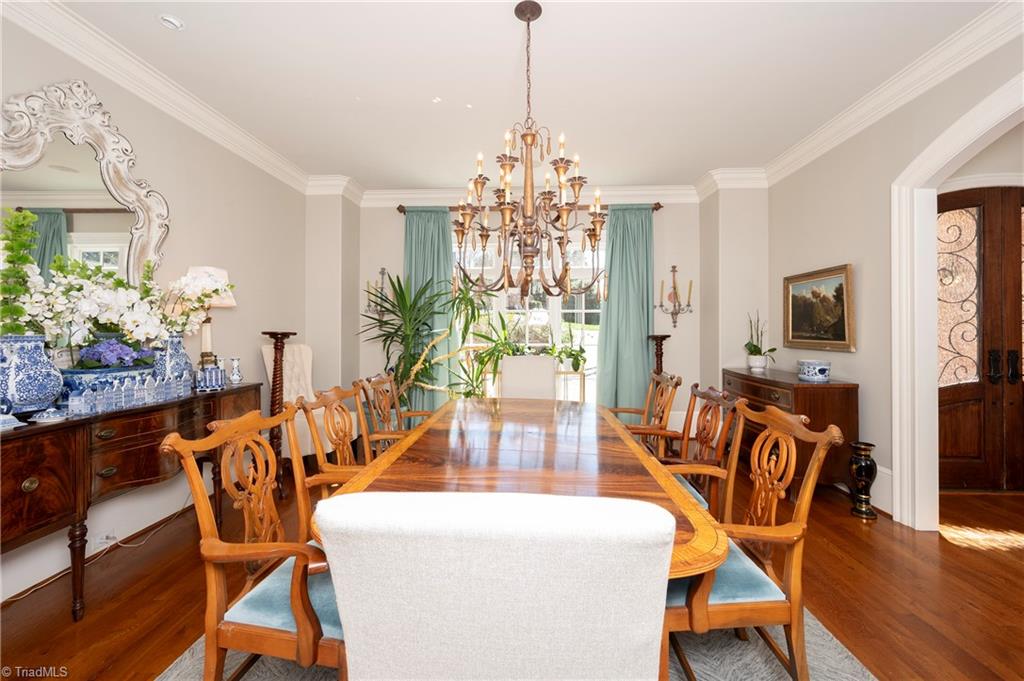
Custom-built Fr Country home on 1.45 ac! The property features 6 BR 5.2 BA, along with a spacious 3 car gar on the ML & a 2.5 car gar on the LL. Upon entering, the home greets you with a grand open foyer featuring decorative ironwork, a formal DR, and a great room with elegant coffered ceilings. The chef’s kitchen boasts high-end appliances, including a 48” dual fuel Wolf range, a SubZero refrigerator, and a new Miele dishwasher, all complemented by custom inset cabinetry and a large island. The kitchen flows seamlessly into the breakfast and keeping rooms. The keeping room, with its character maple multi-point vaulted ceiling, features a cozy stacked rock fp and built-in cabinetry. The ML primary BR is flooded with natural light & offers a spa-like bathroom, complete with custom cabinetry, a freestanding tub, & a tiled shower. UL, you’ll find 4 large BR, including a 2nd primary suite, each with access to a bath. The LL is ideal for an in-law suite- bedroom, full kitchen, den, and bar.
/u.realgeeks.media/greenhavenrealty/Green_Haven_Logo_-_real-geeks.jpg)
Additional Information
- Acres
- 1.45
- Appliances
- Microwave, Built-In Refrigerator, Dishwasher, Disposal, Range, Exhaust Fan, Range Hood, Gas Water Heater, Tankless Water Heater
- Built Information
- Existing
- Cooling Type
- Central Air, Heat Pump, Zoned, Multi Units
- Elementary School
- Shady Grove
- Exterior Features
- Lighting, Gas Grill, Sprinkler System
- Fencing
- Partial, Fenced, Invisible
- Fireplaces
- 3
- Flooring
- Carpet, Stone, Tile, Vinyl, Wood
- Garage Description
- Attached Garage, Basement Garage
- Heating
- Forced Air, Heat Pump, Zoned, Multiple Systems, Electric, Natural Gas
- Heating Fuel
- Electric, Natural Gas
- High School
- Davie County
- Home Owners Assoc
- Yes
- Hoa Fee Amount
- $750
- Interior Features
- Great Room, Arched Doorways, Built-in Features, Ceiling Fan(s), Dead Bolt(s), Freestanding Tub, Kitchen Island, Pantry, Separate Shower, Solid Surface Counter, Central Vacuum, Vaulted Ceiling(s)
- Land Description
- City Lot, Subdivided
- Living Area
- 7,355
- Lot Description
- City Lot, Subdivided
- Lot Dimensions
- 69 x 77 x 177 x 236 115 x 165 x 21 x 300
- Lot Size
- 63,118
- Middle School
- Ellis
- Parking
- Garage, Paved, Driveway, Garage Door Opener, Attached, Basement
- Sewer
- Public Sewer
- Show Street Address
- Yes
- Style
- French Provincial
- Subdivision
- Bermuda Run
- Water
- Public
- Water Heater
- Gas, Tankless
- Year Built
- 2007
Mortgage Calculator
Listing courtesy of Hillsdale Real Estate Group. Contact:
Selling Office: Foothill Homes and Land LLC.