8967 Maltese Court, Lewisville, NC 27023
- $875,000
- 4
- BD
- 3
- BA
- 3,250
- SqFt




- Sold Price
- $875,000
- List Price
- $899,000
- Closing Date
- Feb 18, 2025
- MLS#
- 1158339
- Status
- CLOSED
- Type
- Single Family Residential
- New Construction
- Yes
- Subtype
- Stick/Site Built
- Bedrooms
- 4
- Bathrooms
- 3
- Full-baths
- 3
- Living Area
- 3,250
- Lot Size
- 31,798
- Neighborhood
- Woodview Estates
- Garage Spaces
- 3
Property Description
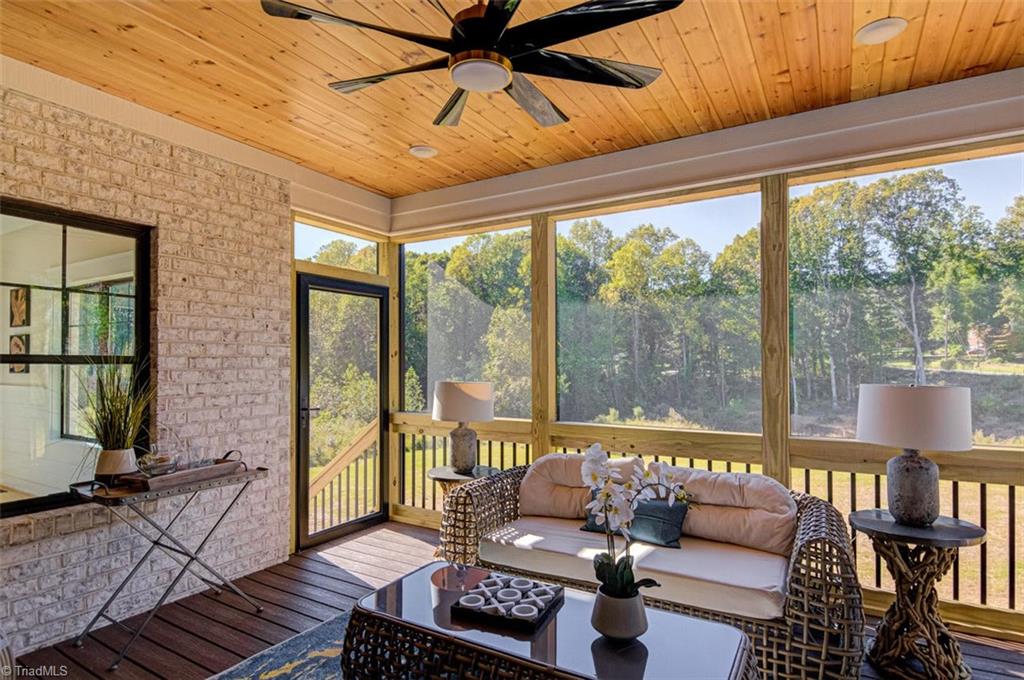
Come see our stunning 2024 Parade of Homes Gold Winner! If you are looking for a dream home that combines luxury and functionality with aesthetic appeal, this property is a must-see. The brick exterior with Hardie trim create a striking first impression. Welcomed by an open floor plan that boasts tall ceilings and wide-plank hardwoods, this home oozes grandeur. The main level features 3 bedrooms, providing convenience for family or guests. The chef's kitchen is breathtaking with many modern conveniences. Adjacent screened porch offers seamless indoor-outdoor living. The flex and bonus spaces add great versatility on the upper level alongside a 4th bedroom, catering to needs such as a home office, gym, or play area. Storage area is massive and crawl space has dehumidification system. The oversized utility room and third garage space add practicality. Located in Woodview Estates on almost a full acre in Lewisville you will find this area offers a sense of community and fantastic schools.
/u.realgeeks.media/greenhavenrealty/Green_Haven_Logo_-_real-geeks.jpg)
Additional Information
- Acres
- 0.73
- Appliances
- Dishwasher, Disposal, Exhaust Fan, Gas Cooktop, Range Hood, Gas Water Heater
- Built Information
- New
- Cooling Type
- Central Air
- Elementary School
- Call School Board
- Fencing
- None
- Fireplaces
- 1
- Flooring
- Carpet, Engineered Hardwood
- Garage Description
- Attached Garage, Front Load Garage, Side Load Garage
- Heating
- Fireplace(s), Forced Air, Natural Gas
- Heating Fuel
- Natural Gas
- High School
- Call School Board
- Home Owners Assoc
- Yes
- Hoa Fee Amount
- $300
- Interior Features
- Built-in Features, Ceiling Fan(s), Dead Bolt(s), Freestanding Tub, Kitchen Island, Pantry, Separate Shower
- Land Description
- Cul-De-Sac, Subdivided, Sloped
- Living Area
- 3,250
- Lot Description
- Cul-De-Sac, Subdivided, Sloped
- Lot Size
- 31,798
- Middle School
- Call School Board
- Parking
- Garage, Driveway, Garage Door Opener, Attached, Garage Faces Front, Garage Faces Side
- Sewer
- Septic Tank
- Show Street Address
- Yes
- Style
- Traditional
- Subdivision
- Woodview Estates
- Water
- Public
- Water Heater
- Gas
- Year Built
- 2024
Mortgage Calculator
Listing courtesy of Coldwell Banker Advantage. Contact:
Selling Office: Coldwell Banker Advantage.