4915 Edinborough Road, Greensboro, NC 27406
- $560,000
- 6
- BD
- 5
- BA
- 5,964
- SqFt




- Sold Price
- $560,000
- List Price
- $595,000
- Closing Date
- Nov 15, 2024
- MLS#
- 1155960
- Status
- CLOSED
- Type
- Single Family Residential
- Subtype
- Stick/Site Built
- Bedrooms
- 6
- Bathrooms
- 5
- Full-baths
- 4
- Half-baths
- 1
- Living Area
- 5,964
- Lot Size
- 25,264
- Neighborhood
- Forest Oaks
- Garage Spaces
- 2
Property Description
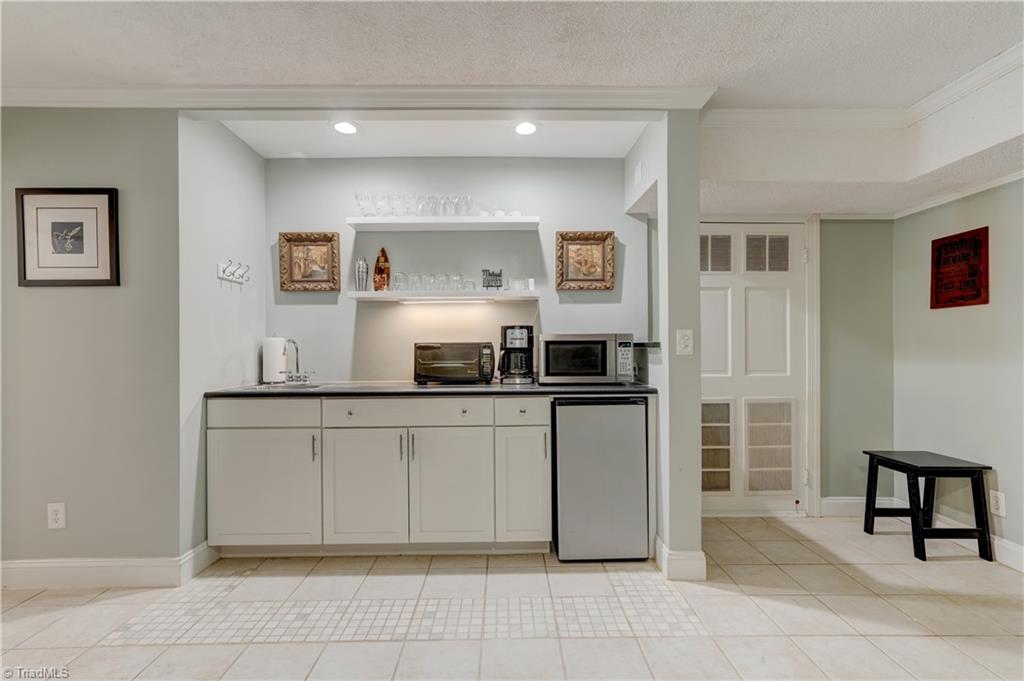
Welcome home to this luxurious spacious gem in the beautiful Forest Oaks community of Greensboro! Nestled on a double lot on the 15th hole of the community's PGA rated golf course. Boasting 5-6 generous bedrooms and multiple living spaces throughout. This residence features a full basement complete with a living room, bedroom, wet bar & game room, making it perfect for guest quarters or a home office. The main level has a primary bedroom with a renovated en-suite bath & access to a private study. The updated kitchen features a center island & flows seamlessly into an expansive sunroom where you can enjoy views of the lush surroundings. With multiple living areas and an extra lot included, this home is ideal for entertaining or family gatherings. Centrally located with easy access to the Triad & the Triangle, this beautiful residence offers both tranquility and convenience. Don’t miss your chance to make this unique property your forever home! Property includes an extra lot!
/u.realgeeks.media/greenhavenrealty/Green_Haven_Logo_-_real-geeks.jpg)
Additional Information
- Acres
- 0.58
- Appliances
- Oven, Built-In Range, Dishwasher, Double Oven, Gas Cooktop, Range Hood, Electric Water Heater
- Built Information
- Existing
- Cooling Type
- Central Air, Multiple Systems
- Elementary School
- Alamance
- Exterior Features
- Garden
- Fenced
- Yes
- Fencing
- Fenced
- Fireplaces
- 2
- Flooring
- Carpet, Tile, Wood
- Garage Description
- Attached Garage, Basement Garage, Side Load Garage
- Heating
- Forced Air, Heat Pump, Multiple Systems, Electric, Natural Gas
- Heating Fuel
- Electric, Natural Gas
- High School
- Southeast
- Interior Features
- Guest Quarters, Built-in Features, Dead Bolt(s), In-Law Floorplan, Kitchen Island, Pantry, Separate Shower, Solid Surface Counter, Central Vacuum, Wet Bar
- Land Description
- On Golf Course, Partially Cleared, Partially Wooded, Subdivided
- Living Area
- 5,964
- Lot Description
- On Golf Course, Partially Cleared, Partially Wooded, Subdivided
- Lot Size
- 25,264
- Middle School
- Southeast
- Parking
- Driveway, Garage, Paved, Circular Driveway, Garage Door Opener, Attached, Basement, Garage Faces Side
- Sewer
- Public Sewer
- Show Street Address
- Yes
- Style
- Traditional
- Subdivision
- Forest Oaks
- Water
- Public
- Water Heater
- Electric
- Year Built
- 1970
Mortgage Calculator
Listing courtesy of Berkshire Hathaway HomeServices Yost & Little Realty. Contact:
Selling Office: Tri Property Pros.