124 Latrobe Court, Advance, NC 27006
- $831,000
- 6
- BD
- 5
- BA
- 4,483
- SqFt






- Sold Price
- $831,000
- List Price
- $824,900
- Closing Date
- Nov 04, 2024
- MLS#
- 1155753
- Status
- CLOSED
- Type
- Single Family Residential
- Subtype
- Stick/Site Built
- Bedrooms
- 6
- Bathrooms
- 5
- Full-baths
- 4
- Half-baths
- 1
- Living Area
- 4,483
- Lot Size
- 40,510
- Neighborhood
- Oak Valley
- Garage Spaces
- 3
Property Description
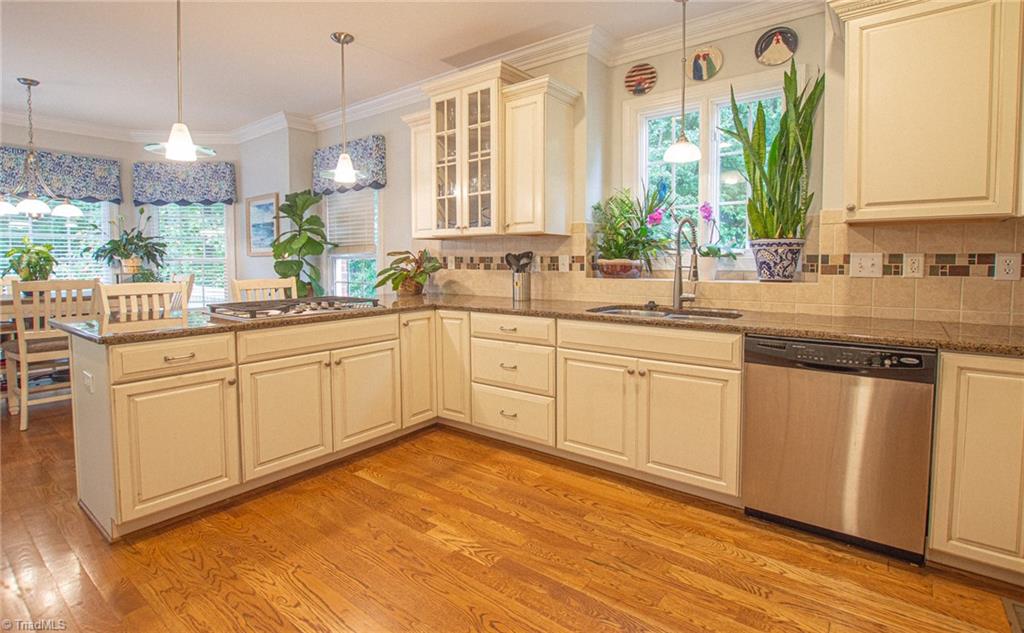
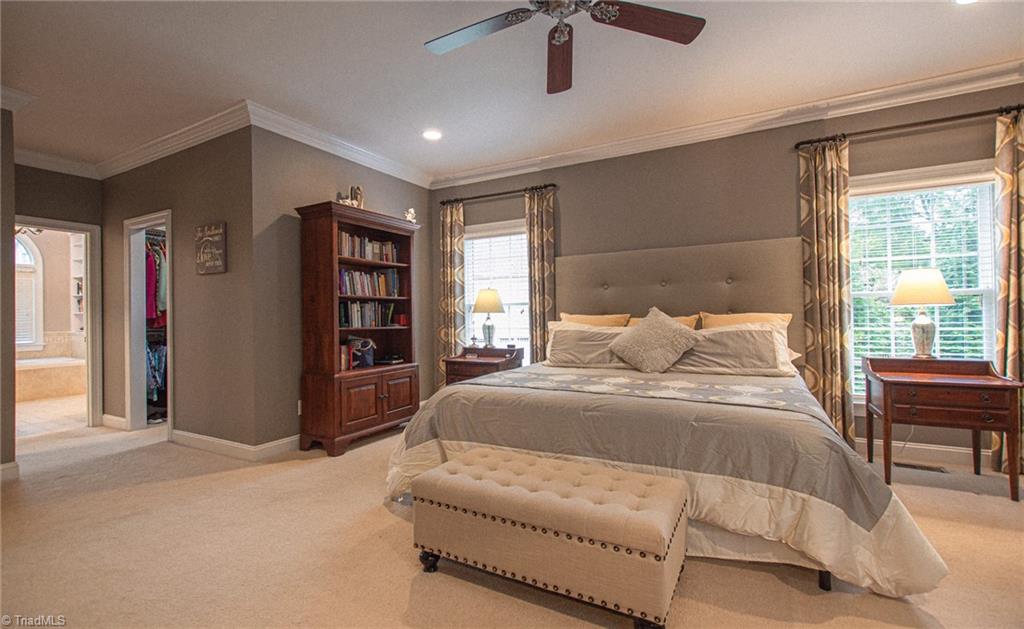
Opportunity to live in luxury in this 6-bedroom, 4.5 bath executive home with stunning in-ground pool all overlooking the 13th green in Oak Valley Golf Community. Situated on a cul-de-sac, the layout of this home has been designed for both elegance and comfort. This home features a main level Primary En-suite with a huge closet, dual vanities, garden tub and separate shower. Chef’s kitchen with stainless steel appliances, granite counters and lots of cabinet space. Breakfast area, huge family room with fireplace, formal dining, office and laundry room. You’ll find 4 more spacious bedrooms and 2 full baths on the second level. The finished basement could easily convert to an in-law suite with another bedroom, full bath and den. The backyard will be the centerpiece all year long, with an inviting in-ground pool surrounded by lush landscaping, a spacious patio, screen-in porch and deck for outdoor entertaining. Pet Free Home. Refridgerator, Washer Dryer, window treatments remain.
/u.realgeeks.media/greenhavenrealty/Green_Haven_Logo_-_real-geeks.jpg)
Additional Information
- Acres
- 0.93
- Appliances
- Microwave, Oven, Cooktop, Dishwasher, Disposal, Gas Cooktop, Gas Water Heater
- Built Information
- Existing
- Cooling Type
- Central Air
- Exterior Features
- Lighting, Garden, Sprinkler System
- Fenced
- Yes
- Fencing
- Fenced
- Fireplaces
- 1
- Flooring
- Carpet, Tile, Wood
- Garage Description
- Basement Garage
- Heating
- Fireplace(s), Forced Air, Heat Pump, Electric, Natural Gas
- Heating Fuel
- Electric, Natural Gas
- Home Owners Assoc
- Yes
- Hoa Fee Amount
- $670
- Interior Features
- Built-in Features, Ceiling Fan(s), Pantry, Separate Shower, Tile Counters, Vaulted Ceiling(s)
- Land Description
- Cul-De-Sac, On Golf Course
- Living Area
- 4,483
- Lot Description
- Cul-De-Sac, On Golf Course
- Lot Size
- 40,510
- Parking
- Driveway, Garage, Circular Driveway, Garage Door Opener, Basement
- Sewer
- Public Sewer
- Show Street Address
- Yes
- Style
- Traditional
- Subdivision
- Oak Valley
- Water
- Public
- Water Heater
- Gas
- Year Built
- 2005
Mortgage Calculator
Listing courtesy of RE/MAX Preferred Properties. Contact:
Selling Office: Keller Williams Realty Elite.