8939 Maltese Court, Lewisville, NC 27023
- $858,900
- 4
- BD
- 4
- BA
- 3,061
- SqFt






- Sold Price
- $858,900
- List Price
- $858,900
- Closing Date
- Mar 07, 2025
- MLS#
- 1153952
- Status
- CLOSED
- Type
- Single Family Residential
- New Construction
- Yes
- Subtype
- Stick/Site Built
- Bedrooms
- 4
- Bathrooms
- 4
- Full-baths
- 4
- Living Area
- 3,061
- Lot Size
- 25,700
- Neighborhood
- Woodview Estates
- Garage Spaces
- 2
Property Description
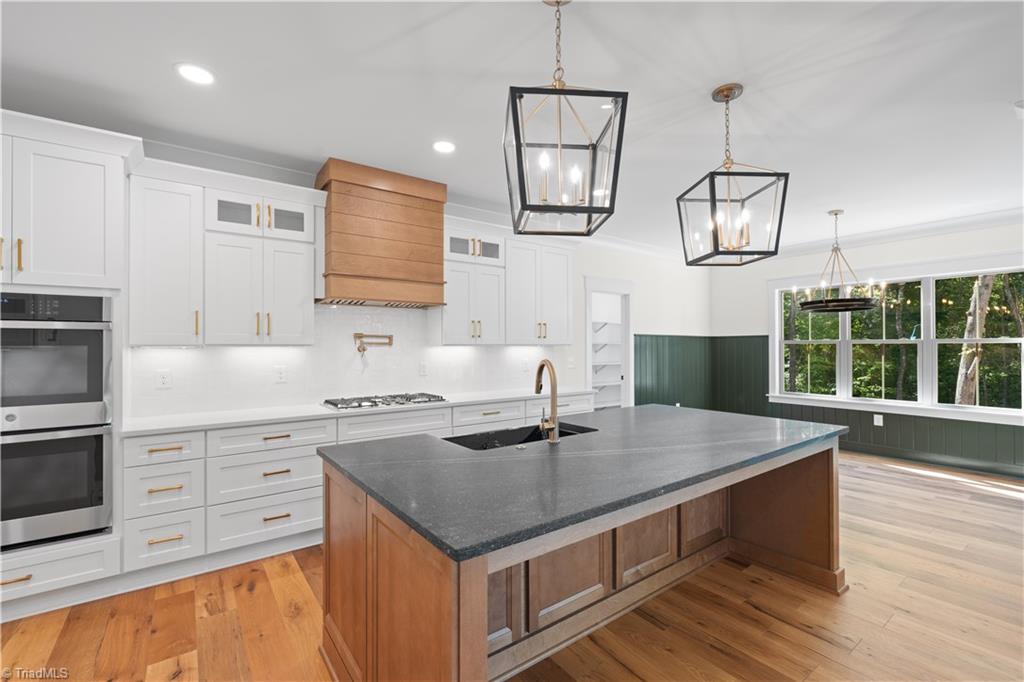
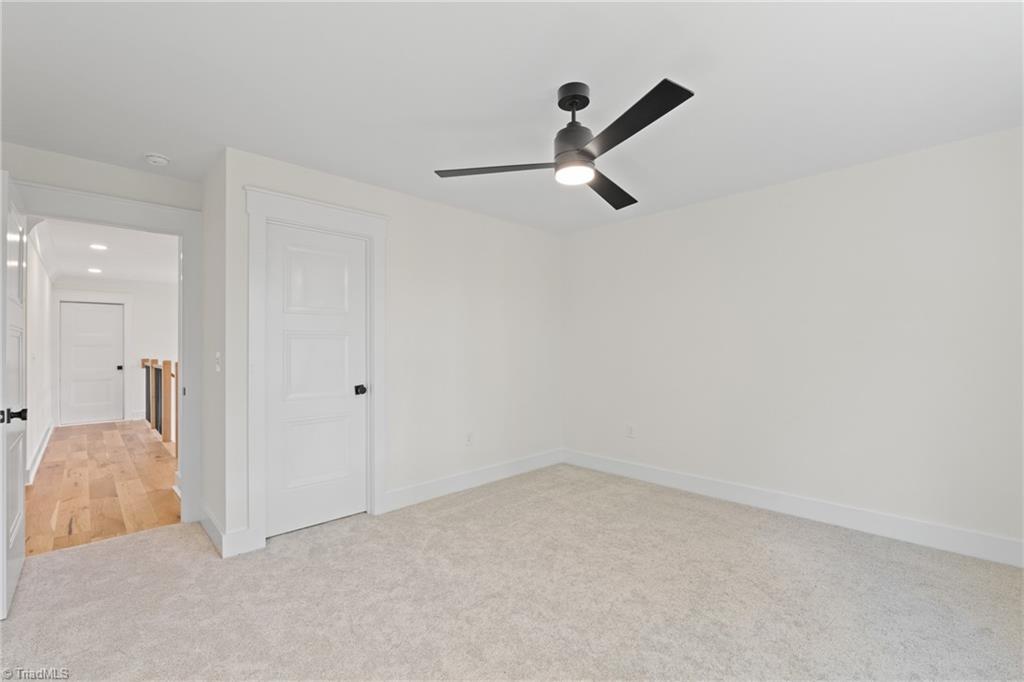
Now Move-In Ready! Welcome Home to The Hunter; the newest floorplan from Third Generation Homes! This thoughtfully designed floor plan seamlessly blends functionality with modern aesthetics. The open plan seamlessly connects the living, dining, and kitchen areas, featuring a plaster fireplace flanked by built-in shelves. The main level boasts an oversized primary suite, strategically placed for privacy, featuring a vaulted ceiling and a luxurious en-suite with convenient access to the laundry room. The main level also includes a separate room for an office or study along with a full bath to enhance versatility. Ascending to the second level reveals 3 additional bedrooms, 2 well-appointed bathrooms, and walk-out storage space, ensuring every inch of this home is utilized for both practicality & comfort. The front exterior focal point is the welcoming courtyard garage, while the back features a covered porch and a separate grilling deck for year round outdoor entertainment.
/u.realgeeks.media/greenhavenrealty/Green_Haven_Logo_-_real-geeks.jpg)
Additional Information
- Acres
- 0.59
- Appliances
- Oven, Dishwasher, Disposal, Exhaust Fan, Gas Cooktop, Range Hood, Gas Water Heater, Tankless Water Heater
- Built Information
- New
- Cooling Type
- Central Air
- Fireplaces
- 1
- Flooring
- Carpet, Engineered Hardwood, Tile
- Garage Description
- Attached Garage
- Heating
- Dual Fuel System, Forced Air, Heat Pump, Multiple Systems, Electric, Natural Gas
- Heating Fuel
- Electric, Natural Gas
- Home Owners Assoc
- Yes
- Hoa Fee Amount
- $456
- Interior Features
- Built-in Features, Ceiling Fan(s), Dead Bolt(s), Freestanding Tub, Kitchen Island, Pantry, Separate Shower, Solid Surface Counter, Vaulted Ceiling(s)
- Land Description
- City Lot, Partially Cleared, Subdivided
- Living Area
- 3,061
- Lot Description
- City Lot, Partially Cleared, Subdivided
- Lot Size
- 25,700
- Parking
- Driveway, Garage, Paved, Garage Door Opener, Attached
- Sewer
- Septic Tank
- Show Street Address
- Yes
- Subdivision
- Woodview Estates
- Water
- Public
- Water Heater
- Gas, Tankless
- Year Built
- 2024
Mortgage Calculator
Listing courtesy of Coldwell Banker Advantage. Contact:
Selling Office: Berkshire Hathaway HomeServices Carolinas Realty.