1487 Bethan Drive, Summerfield, NC 27358
- $608,000
- 4
- BD
- 4
- BA
- 3,217
- SqFt




- Sold Price
- $608,000
- List Price
- $625,000
- Closing Date
- Sep 24, 2024
- MLS#
- 1152663
- Status
- CLOSED
- Type
- Single Family Residential
- Subtype
- Stick/Site Built
- Bedrooms
- 4
- Bathrooms
- 4
- Full-baths
- 4
- Living Area
- 3,217
- Lot Size
- 30,056
- Neighborhood
- Lennox Woods
Property Description
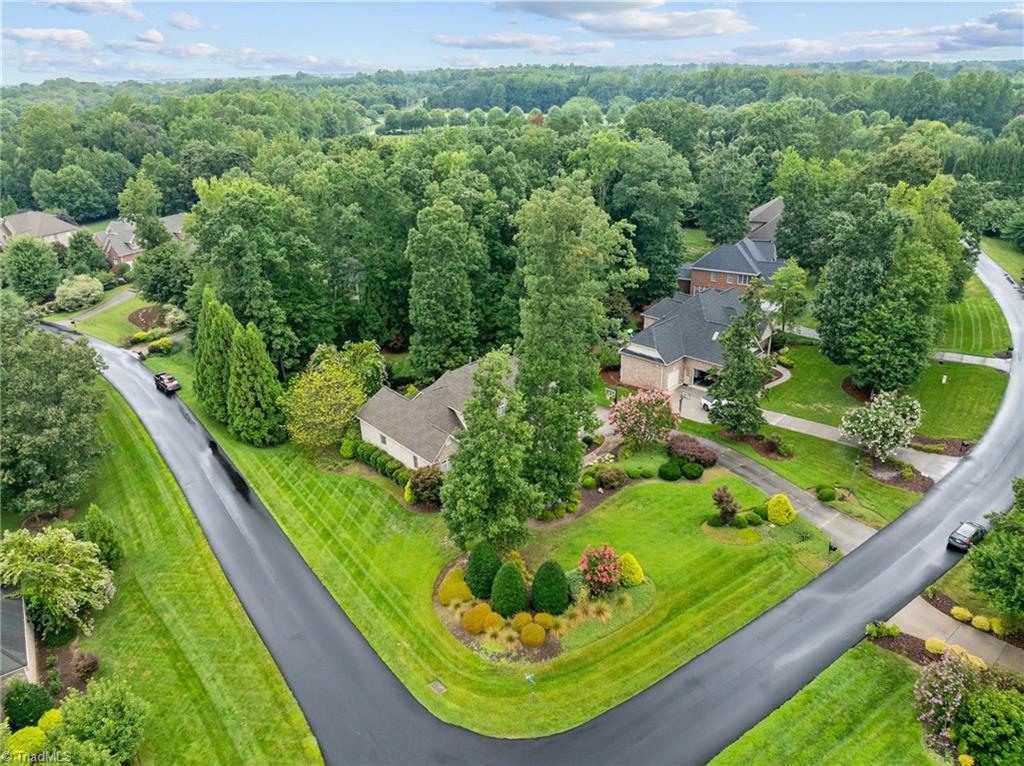
This exceptional home in the sought-after Lennox Woods is a haven for those who love to entertain. With its abundant top-notch features, including a picturesque primary bedroom on the main floor, 4 full bathrooms, and a host of high-quality systems like the 16KW generator, whole-house water filtration system, tankless water heater, and sprinkler system, this home offers a truly special living experience. Moreover, the property is outfitted with a Denon Surround Sound system, seamlessly routed with the master bedroom, office, family room, bonus room, deck/patio, and garage. Open living room with striking stone fireplace. Formal dining. Breakfast room off the stunning kitchen that is made for a cook. Upstiars has 2 additional bedrooms and a large bonus room. Enjoy your mornings on the charming covered back porch, taking in the serene views of your private backyard. Don't let this opportunity to own this impeccably maintained home slip away— it's a decision you can make confidently!
/u.realgeeks.media/greenhavenrealty/Green_Haven_Logo_-_real-geeks.jpg)
Additional Information
- Acres
- 0.69
- Appliances
- Microwave, Oven, Cooktop, Dishwasher, Disposal, Tankless Water Heater
- Built Information
- Existing
- Cooling Type
- Central Air
- Elementary School
- Northern
- Exterior Features
- Garden
- Fireplaces
- 1
- Flooring
- Carpet, Tile, Wood
- Garage Description
- Attached Garage
- Heating
- Heat Pump, Electric
- Heating Fuel
- Electric
- High School
- Northern
- Home Owners Assoc
- Yes
- Hoa Fee Amount
- $280
- Interior Features
- Arched Doorways, Ceiling Fan(s), Dead Bolt(s), Soaking Tub, Kitchen Island, Pantry, Separate Shower, Solid Surface Counter
- Land Description
- Cleared, Corner Lot
- Living Area
- 3,217
- Lot Description
- Cleared, Corner Lot
- Lot Dimensions
- 202' x 115' x 262' x 117' x 14' x 15'
- Lot Size
- 30,056
- Middle School
- Northern
- Parking
- Driveway, Garage Door Opener, Attached
- Sewer
- Septic Tank
- Show Street Address
- Yes
- Subdivision
- Lennox Woods
- Water
- Public
- Water Heater
- Tankless
- Year Built
- 2006
Mortgage Calculator
Listing courtesy of RE/MAX Realty Consultants. Contact:
Selling Office: Karen Bolyard Real Estate Group Brokered by eXp Realty.