141 Golden Bear Lane, Clemmons, NC 27012
- $877,070
- 5
- BD
- 5
- BA
- 4,381
- SqFt




- Sold Price
- $877,070
- List Price
- $899,900
- Closing Date
- Dec 12, 2024
- MLS#
- 1151720
- Status
- CLOSED
- Type
- Single Family Residential
- Subtype
- Stick/Site Built
- Bedrooms
- 5
- Bathrooms
- 5
- Full-baths
- 4
- Half-baths
- 1
- Living Area
- 4,381
- Lot Size
- 32,234
- Neighborhood
- Salem Glen
- Garage Spaces
- 2
Property Description
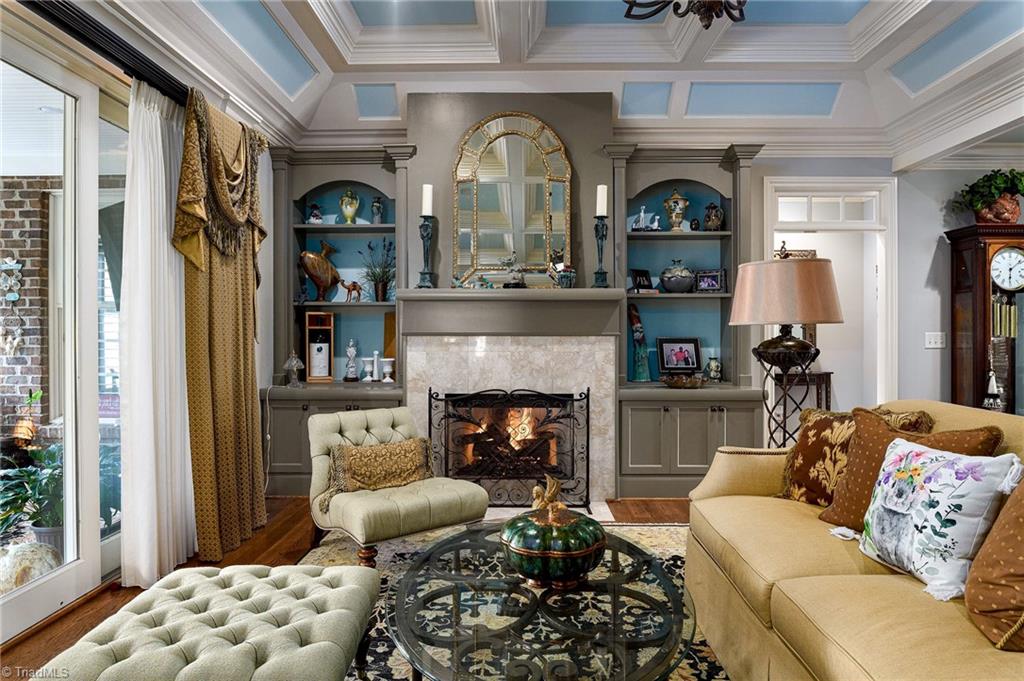
This home has the WOW factor. So many upgrades including gorgeous trim work and plantation shutters throughout, coffered ceiling, first floor all hardwood and tile, office with it's own exterior entrance, heated and cooled sunroom (added in 2023), main level primary with vaulted ceiling, double vanities, garden tub with separate shower, and spacious walk in closet. Great room open to sunroom with custom built ins and fireplace. Large kitchen with lots of storage open to breakfast room and keeping room with fireplace, granite countertops and stainless appliances. 4 additional bedrooms upstairs with 3 more full baths, bonus room upstairs with amazing view of the golf course, additional room could be used for exercise room, additional office or playroom. Absolutely beautiful courtyard with lots of privacy, fireplace, pergola, built in grill, perfect for entertaining. This house is stunning! New roof 2024, new HVAC units 2021 and 2022. Call today to schedule your showing.
/u.realgeeks.media/greenhavenrealty/Green_Haven_Logo_-_real-geeks.jpg)
Additional Information
- Acres
- 0.74
- Appliances
- Microwave, Dishwasher, Disposal, Slide-In Oven/Range, Gas Water Heater
- Built Information
- Existing
- Cooling Type
- Central Air, Multiple Systems
- Elementary School
- Clemmons
- Fireplaces
- 3
- Flooring
- Carpet, Tile, Wood
- Garage Description
- Attached Garage
- Heating
- Forced Air, Multiple Systems, Electric, Natural Gas
- Heating Fuel
- Electric, Natural Gas
- High School
- West Forsyth
- Home Owners Assoc
- Yes
- Hoa Fee Amount
- $302
- Interior Features
- Built-in Features, Ceiling Fan(s), Dead Bolt(s), Soaking Tub, Kitchen Island, Pantry, Separate Shower, Solid Surface Counter, Vaulted Ceiling(s)
- Land Description
- On Golf Course
- Living Area
- 4,381
- Lot Description
- On Golf Course
- Lot Dimensions
- subject to survey
- Lot Size
- 32,234
- Middle School
- Clemmons
- Parking
- Driveway, Garage, Garage Door Opener, Attached
- Sewer
- Public Sewer
- Show Street Address
- Yes
- Style
- Transitional
- Subdivision
- Salem Glen
- Water
- Public
- Water Heater
- Gas
- Year Built
- 2006
Mortgage Calculator
Listing courtesy of Village Properties Triad brokered by EXP Realty. Contact:
Selling Office: Leonard Ryden Burr Real Estate.