4604 Hartsford Drive, Greensboro, NC 27406
- $550,000
- 4
- BD
- 3
- BA
- 3,385
- SqFt




- Sold Price
- $550,000
- List Price
- $559,000
- Closing Date
- Oct 03, 2024
- MLS#
- 1150098
- Status
- CLOSED
- Type
- Single Family Residential
- Subtype
- Stick/Site Built
- Bedrooms
- 4
- Bathrooms
- 3
- Full-baths
- 2
- Half-baths
- 1
- Living Area
- 3,385
- Lot Size
- 40,510
- Neighborhood
- Forest Oaks
- Garage Spaces
- 2
Property Description
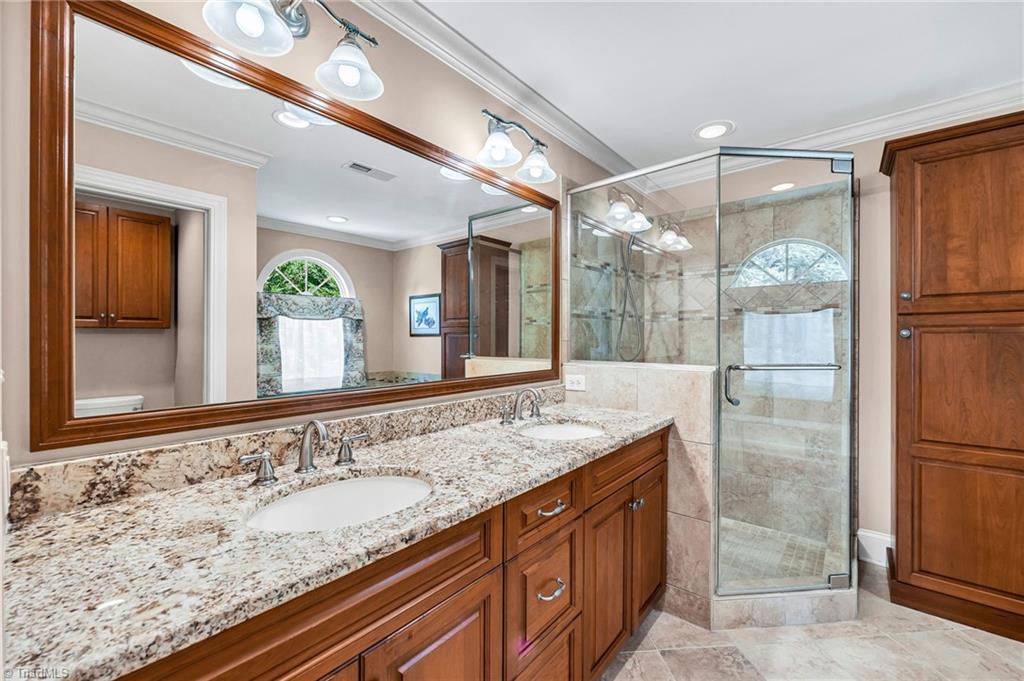
Experience the charm and beauty of Southern living at its best in this gorgeous, custom-built home meticulously maintained by the original owners. Nestled on just under an acre on a quiet, low traffic road in Forest Oaks, just a golf cart ride away from the Forest Oaks Country Club. Enjoy family gatherings in the kitchen of your dreams w/custom soft-close cabinets, huge island, granite countertops, 2.5-gallon kitchen sink water heater, wine fridge, & stainless-steel appliances. Large living spaces, a sunroom made for relaxation, Den w/wet bar & fireplace, front & back staircases, main level laundry, walk up attic space w/permanent stairs & 425 sq ft unfinished room. Freshly painted interior, updated bathrooms & huge bonus room. FULLY ENCAPULATED crawlspace, whole house water treatment system, termite bond, tankless water heater, generator wiring & driveway alert system. County taxes, close to the Toyota Mega site, fridge, washer, dryer and wine fridge included.
/u.realgeeks.media/greenhavenrealty/Green_Haven_Logo_-_real-geeks.jpg)
Additional Information
- Acres
- 0.93
- Appliances
- Microwave, Oven, Cooktop, Dishwasher, Exhaust Fan, Instant Hot Water, Water Purifier, Gas Water Heater, Tankless Water Heater
- Built Information
- Existing
- Cooling Type
- Central Air
- Elementary School
- Alamance
- Exterior Features
- Lighting, Garden, Gas Grill
- Fireplaces
- 1
- Flooring
- Carpet, Tile, Wood
- Garage Description
- Attached Garage, Side Load Garage
- Heating
- Forced Air, Heat Pump, Electric, Natural Gas
- Heating Fuel
- Electric, Natural Gas
- High School
- Southeast
- Interior Features
- Ceiling Fan(s), Dead Bolt(s), Soaking Tub, Kitchen Island, Separate Shower, Solid Surface Counter, Wet Bar
- Land Description
- Dead End, Level, Partially Cleared
- Living Area
- 3,385
- Lot Description
- Dead End, Level, Partially Cleared
- Lot Dimensions
- 150.96 x 263.94 x 130.34 x 266.54
- Lot Size
- 40,510
- Middle School
- Southeast
- Parking
- Garage, Driveway, Garage Door Opener, Attached, Garage Faces Side
- Sewer
- Septic Tank
- Show Street Address
- Yes
- Subdivision
- Forest Oaks
- Water
- Well
- Water Heater
- Gas, Tankless
- Year Built
- 1989
Mortgage Calculator
Listing courtesy of Keller Williams Central. Contact:
Selling Office: eXp Realty, LLC.