541 New Salem Road, Statesville, NC 28625
- $610,000
- 3
- BD
- 2
- BA
- 2,812
- SqFt


- Sold Price
- $610,000
- List Price
- $599,000
- Closing Date
- Sep 18, 2024
- MLS#
- 1147451
- Status
- CLOSED
- Type
- Single Family Residential
- New Construction
- Yes
- Subtype
- Stick/Site Built
- Bedrooms
- 3
- Bathrooms
- 2
- Full-baths
- 2
- Living Area
- 2,812
- Lot Size
- 31,798
- Neighborhood
- New Salem Estates
- Garage Spaces
- 2
Property Description
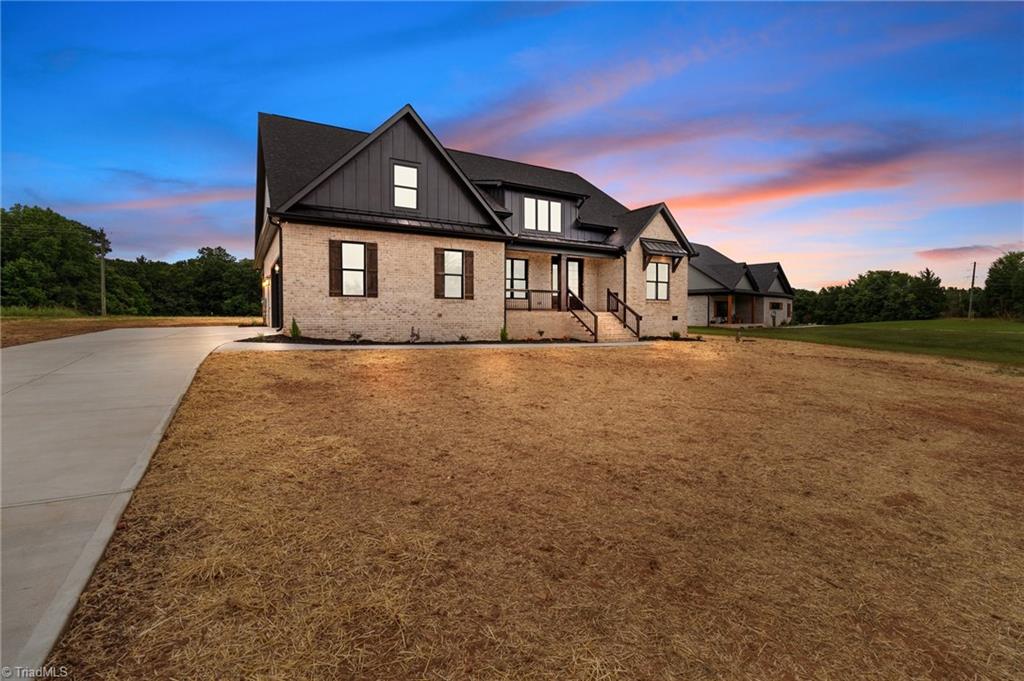
Welcome home to this gorgeous, BRICK new build with IMMACULATE details! Over 2,800 SQ FT! Split floor plan features 3 bedrooms, BONUS ROOM on the upper level, and an OFFICE with barn doors! The spacious living room features brick fireplace, built-in shelving, vaulted ceiling, and gorgeous shiplap! Dining area with tons of natural light. Kitchen is equipped with built in appliances, soft close cabinets, quartz countertops, & farm style sink! Walk in pantry & mud room with drop zone! Primary suite boasts tray ceiling, accent wall and a large bathroom w/ free standing tub, gorgeous tile shower and large walk in closet! Enjoy the covered back porch with that overlooks the large, private lot! Porch boasts a gorgeous stain and a wood ceiling perfect for entertaining! Oversized two-car FINISHED garage. Don't miss this opportunity to own a brand NEW home full of upgrades!
/u.realgeeks.media/greenhavenrealty/Green_Haven_Logo_-_real-geeks.jpg)
Additional Information
- Acres
- 0.73
- Appliances
- Dishwasher, Free-Standing Range, Electric Water Heater
- Built Information
- New
- Cooling Type
- Central Air
- Elementary School
- Cool Spring
- Fencing
- None
- Fireplaces
- 1
- Flooring
- Carpet, Laminate, Tile
- Garage Description
- Attached Garage
- Heating
- Heat Pump, Electric
- Heating Fuel
- Electric
- High School
- North Iredell
- Living Area
- 2,812
- Lot Size
- 31,798
- Middle School
- East Iredell
- Parking
- Garage, Driveway, Attached
- Sewer
- Septic Tank
- Show Street Address
- Yes
- Subdivision
- New Salem Estates
- Water
- Public
- Water Heater
- Electric
- Year Built
- 2024
Mortgage Calculator
Listing courtesy of eXp Realty LLC. Contact:
Selling Office: nonmls.