1055 Fairhaven Drive Unit #Lot 56, Mebane, NC 27302
- $499,990
- 4
- BD
- 3
- BA
- 2,557
- SqFt




- Sold Price
- $499,990
- List Price
- $499,990
- Closing Date
- Jun 27, 2025
- MLS#
- 1146797
- Status
- CLOSED
- Type
- Single Family Residential
- New Construction
- Yes
- Subtype
- Stick/Site Built
- Bedrooms
- 4
- Bathrooms
- 3
- Full-baths
- 3
- Living Area
- 2,557
- Lot Size
- 8,276
- Neighborhood
- Courtyards At Magnolia Glen
- Garage Spaces
- 2
Property Description
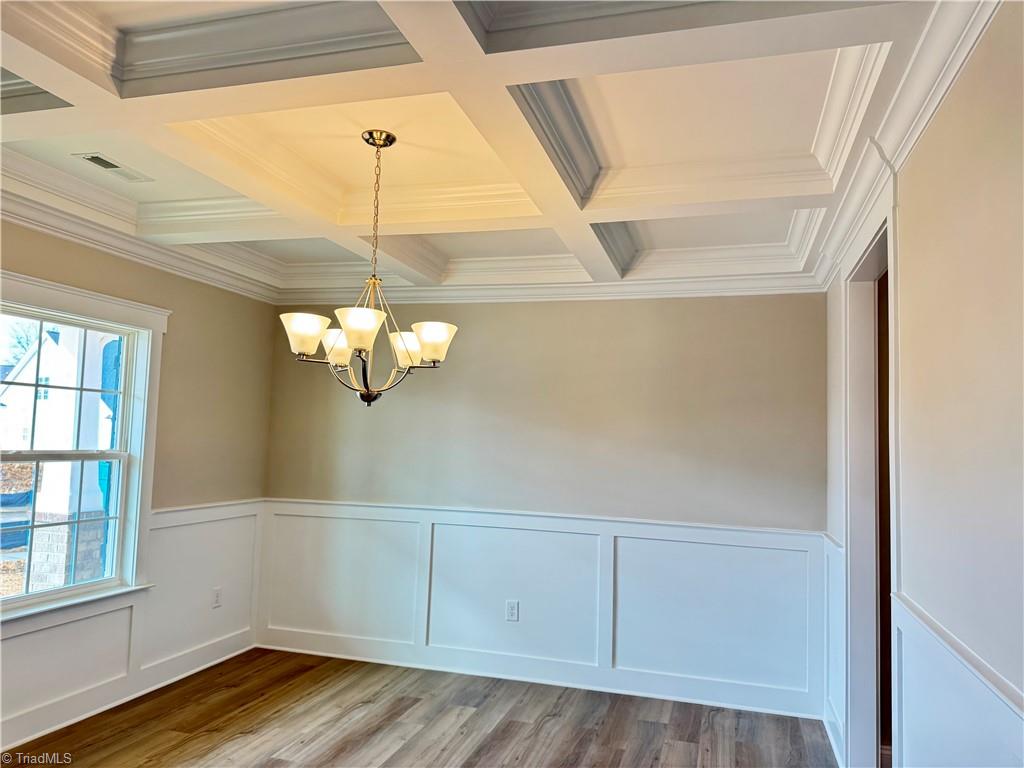
Priced to Close and Ready. Discover Windsor Homes 4-bedroom, 3-full-bath Cotswold plan at Lot 56. Step inside to find a coffered dining room leading into an open kitchen that features an expansive island with bar seating, quartz countertops, ceramic tile backsplash, under-cabinet lighting, and SST appliance package. The great room, with its gas log fireplace, bathes in abundant natural light. The primary suite, conveniently situated on the main level, boasts a large WIC, bath with dual vanity, 5' tile shower and private water closet. An additional bedroom or study, with access to a full bath, offers more versatility on the main floor. A loft area is on the upper level, two large bedrooms and full bath, providing ample space for family or guests. The screened porch and grilling patio overlook wooded views and are ideal for hosting gatherings or enjoying quiet evenings. Residents enjoy exceptional warranty programs, exclusive amenities and yard maintenance with irrigation systems
/u.realgeeks.media/greenhavenrealty/Green_Haven_Logo_-_real-geeks.jpg)
Additional Information
- Acres
- 0.19
- Appliances
- Microwave, Convection Oven, Dishwasher, Disposal, Free-Standing Range, Tankless Water Heater
- Built Information
- New
- Cooling Type
- Central Air, Zoned
- Elementary School
- Audrey W. Garrett
- Exterior Features
- Sprinkler System
- Fireplaces
- 1
- Flooring
- Carpet, Tile, Vinyl
- Foundation Basement
- Slab
- Garage Description
- Attached Garage, Front Load Garage
- Heating
- Fireplace(s), Forced Air, Zoned, Natural Gas
- Heating Fuel
- Natural Gas
- High School
- Southeast
- Home Owners Assoc
- Yes
- Hoa Fee Amount
- $490
- Interior Features
- Great Room, Dead Bolt(s), Freestanding Tub, Kitchen Island, Pantry, Separate Shower
- Land Description
- City Lot, Cleared
- Living Area
- 2,557
- Lot Description
- City Lot, Cleared
- Lot Dimensions
- 87’ x 118’ x 53’ x 116'
- Lot Size
- 8,276
- Middle School
- Hawfields
- Parking
- Garage, Paved, Driveway, Garage Door Opener, Attached, Garage Faces Front
- Sewer
- Public Sewer
- Show Street Address
- Yes
- Style
- Transitional
- Subdivision
- Courtyards At Magnolia Glen
- Unit Number
- Lot 56
- Water
- Public
- Water Heater
- Tankless
- Year Built
- 2024
Mortgage Calculator
Listing courtesy of Windsor Real Estate Group. Contact:
Selling Office: nonmls.