7505 Shadow Creek Drive, Summerfield, NC 27358
- $1,225,000
- 4
- BD
- 6
- BA
- 5,042
- SqFt




- Sold Price
- $1,225,000
- List Price
- $1,250,000
- Closing Date
- Aug 16, 2024
- MLS#
- 1145900
- Status
- CLOSED
- Type
- Single Family Residential
- Subtype
- Stick/Site Built
- Bedrooms
- 4
- Bathrooms
- 6
- Full-baths
- 5
- Half-baths
- 1
- Living Area
- 5,042
- Lot Size
- 40,510
- Neighborhood
- Birkhaven
- Garage Spaces
- 3
Property Description
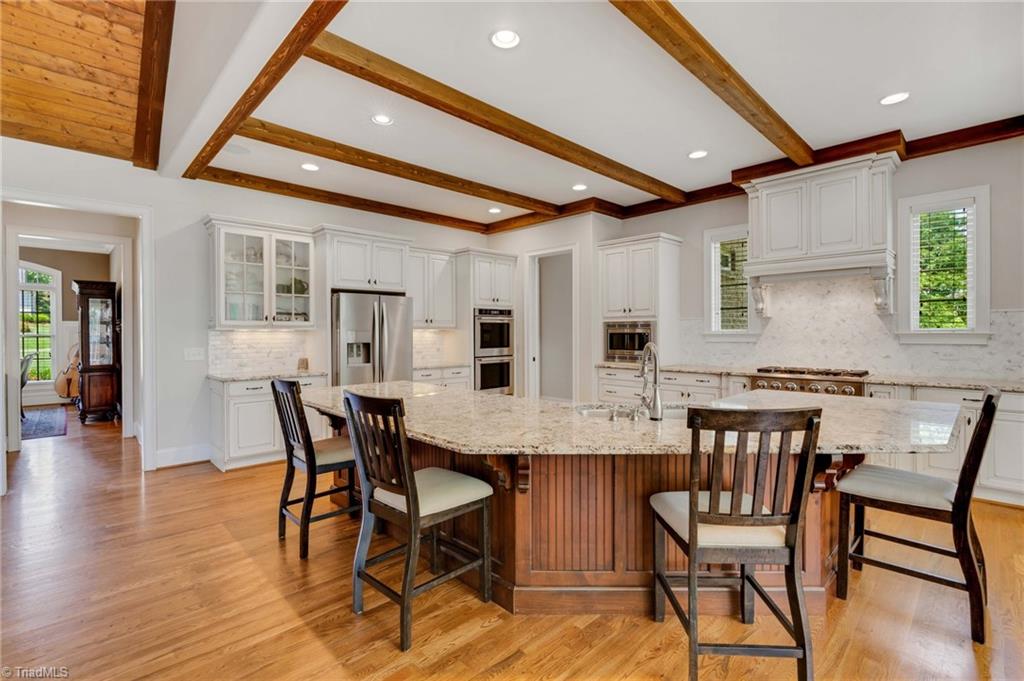
Luxury custom built home by Friddle and Co. offering a spacious and versatile floorplan! Home is set beautifully on a flat, interior lot and is banked by natural space beside and behind the home, adding a layer of privacy for this fully usable backyard. This home exudes elegance with formal dining, soaring ceilings and tons of natural light. Large primary bed and office on main both with custom ceilings. The kitchen features prof 5 burner cooktop, double ovens and granite counters all which opens to the generously vaulted great room featuring floor to ceiling stone natural gas fireplace and balcony, elegant trim work and more. 2nd level features 4 beds, one can be used as an exercise room, but all have attached full bathrooms with custom tile showers. Home additional features inc whole house intercom, whole house vacuum system, work room, fully encapsulated crawl space, oversized 3 car garage with epoxy flooring and more! Minutes to PTI airport, Hwy 68, I-73 and shopping/dining!
/u.realgeeks.media/greenhavenrealty/Green_Haven_Logo_-_real-geeks.jpg)
Additional Information
- Acres
- 0.93
- Appliances
- Microwave, Oven, Cooktop, Dishwasher, Double Oven, Exhaust Fan, Gas Cooktop, Range Hood, Gas Water Heater, Tankless Water Heater
- Built Information
- Existing
- Cooling Type
- Central Air
- Elementary School
- Oak Ridge
- Energy
- Insulated Doors, Insulated Windows
- Exterior Features
- Lighting, Garden, Sprinkler System
- Fenced
- Yes
- Fencing
- Fenced
- Fireplaces
- 1
- Flooring
- Carpet, Tile, Wood
- Garage Description
- Attached Garage, Side Load Garage
- Heating
- Forced Air, Natural Gas
- Heating Fuel
- Natural Gas
- High School
- Northwest
- Home Owners Assoc
- Yes
- Hoa Fee Amount
- $825
- Interior Features
- Built-in Features, Ceiling Fan(s), Dead Bolt(s), Kitchen Island, Pantry, Separate Shower, Solid Surface Counter, Central Vacuum
- Land Description
- Level, Subdivided
- Living Area
- 5,042
- Lot Description
- Level, Subdivided
- Lot Size
- 40,510
- Middle School
- Northwest Guilford
- Parking
- Driveway, Garage, Garage Door Opener, Attached, Garage Faces Side
- Sewer
- Private Sewer, Septic Tank
- Show Street Address
- Yes
- Style
- Transitional
- Subdivision
- Birkhaven
- Water
- Private, Well
- Water Heater
- Gas, Tankless
- Year Built
- 2016
Mortgage Calculator
Listing courtesy of Berkshire Hathaway HomeServices Yost & Little Realty. Contact:
Selling Office: Berkshire Hathaway HomeServices Yost & Little Realty.