115 aftonshire Court, Winston Salem, NC 27104
- $478,000
- 4
- BD
- 3
- BA
- 3,010
- SqFt




- Sold Price
- $478,000
- List Price
- $485,000
- Closing Date
- Aug 06, 2024
- MLS#
- 1144283
- Status
- CLOSED
- Type
- Single Family Residential
- Subtype
- Stick/Site Built
- Bedrooms
- 4
- Bathrooms
- 3
- Full-baths
- 3
- Living Area
- 3,010
- Lot Size
- 13,939
- Neighborhood
- Sherwood Forest
- Garage Spaces
- 2
Property Description
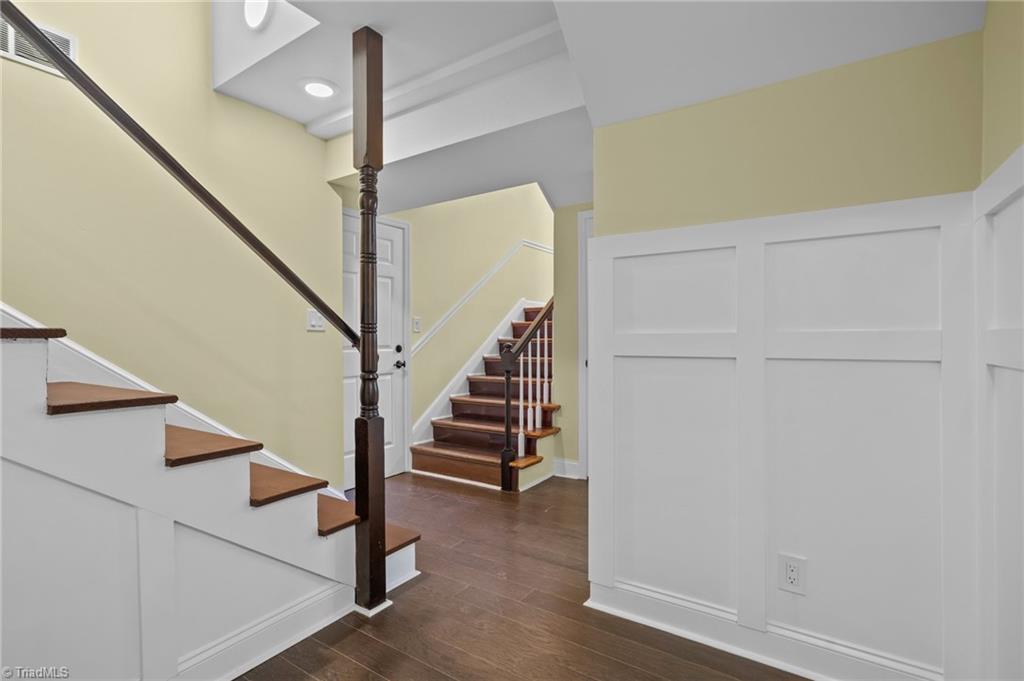
$5,000 TOWARD CLOSING COST .!Life is convenient in this spacious Sherwood Forest home, featuring a great floor plan perfect for managing a busy household. Cooking is a dream in the updated kitchen with Quartz countertops and natural stone travertine backsplash. Relaxation will come easy in the main suite complimented by the new luxury ensuite bathroom with a walk-in shower and freestanding tub. There are 2 generously sized rooms on the main floor and one additional bedroom on the lower level. The downstairs is functional with an office, full bath, and large recreation room. Enjoy the wonderful outdoor spaces including huge back deck with a fenced backyard. The two-car garage. This home has all new windows, a new HVAC system, a new roof and gutters. Beyond the assurance of major systems has been updated. the home boasts a tasteful infusion of modern and luxury in its beautiful aesthetic. welcome to a home where convenience, comfort, and contemporary elegance converge effortlessly.
/u.realgeeks.media/greenhavenrealty/Green_Haven_Logo_-_real-geeks.jpg)
Additional Information
- Acres
- 0.32
- Appliances
- Microwave, Exhaust Fan, Gas Cooktop, Range Hood, Electric Water Heater
- Built Information
- Existing
- Cooling Type
- Central Air
- Exterior Features
- Garden
- Fenced
- Yes
- Fencing
- Fenced, Privacy
- Fireplaces
- 2
- Flooring
- Engineered, Wood
- Foundation Basement
- Slab
- Garage Description
- Attached Garage
- Heating
- Heat Pump, Natural Gas
- Heating Fuel
- Natural Gas
- Interior Features
- Great Room, Freestanding Tub, Kitchen Island, Pantry
- Land Description
- Cul-De-Sac
- Living Area
- 3,010
- Lot Description
- Cul-De-Sac
- Lot Size
- 13,939
- Parking
- Driveway, Garage, Garage Door Opener, Attached
- Sewer
- Public Sewer
- Show Street Address
- Yes
- Subdivision
- Sherwood Forest
- Water
- Public
- Water Heater
- Electric
- Year Built
- 1974
How much is your home worth?
...get instant property value now!
Mortgage Calculator
Listing courtesy of Realty One Group Results. Contact:
Selling Office: Banner Team Properties Brokered by EXP Realty.