650 Alpine Road, Winston Salem, NC 27104
- $260,000
- 3
- BD
- 2
- BA
- 1,400
- SqFt




- Sold Price
- $260,000
- List Price
- $255,000
- Closing Date
- Jun 26, 2024
- MLS#
- 1143698
- Status
- CLOSED
- Type
- Single Family Residential
- Subtype
- Stick/Site Built
- Bedrooms
- 3
- Bathrooms
- 2
- Full-baths
- 1
- Half-baths
- 1
- Living Area
- 1,400
- Lot Size
- 20,037
- Neighborhood
- Sherwood Forest
- Garage Spaces
- 1
Property Description
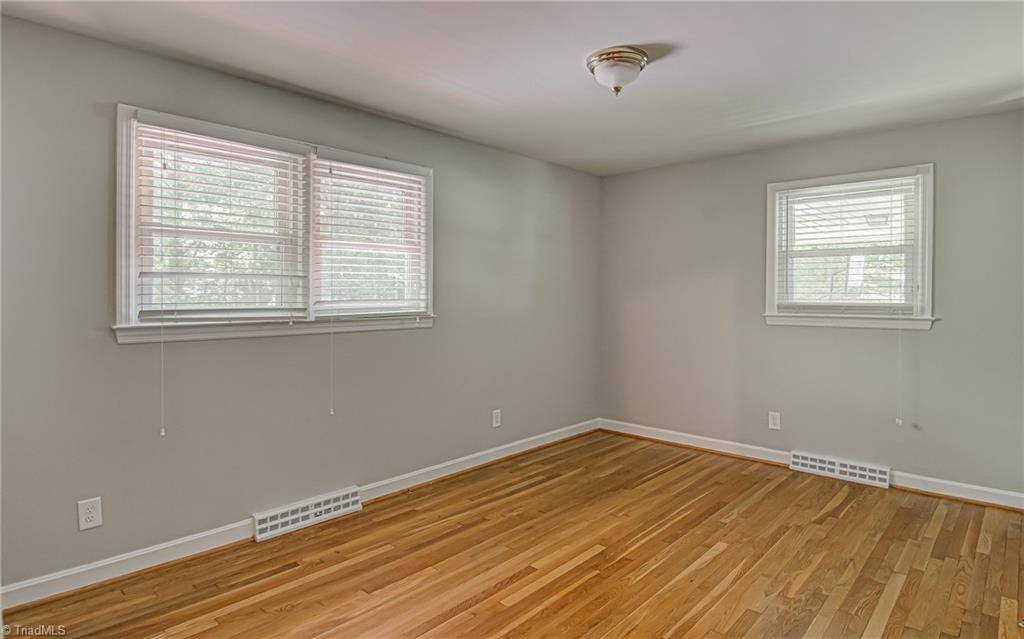
Welcome to this charming Ranch style home in a prime location, offering 3 bedrooms, 1 full and 1 half bath. Inside, enjoy beautiful hardwood floors and a spacious living area. One of the highlights of this property is the expansive deck overlooking the fenced-in backyard. You could sit outside sipping your morning coffee or host a summer barbecue, this outdoor oasis provides the perfect backdrop for making memories that will last a lifetime. This home offers easy access to shopping, restaurants, and other amenities. Whether you're exploring the local boutiques or dining at one of the nearby eateries, everything you need is just moments away. Don't miss your chance to own this classic Ranch style home with its timeless charm and modern conveniences. Schedule your showing today and discover the endless possibilities that await you!
/u.realgeeks.media/greenhavenrealty/Green_Haven_Logo_-_real-geeks.jpg)
Additional Information
- Acres
- 0.46
- Appliances
- Microwave, Dishwasher, Range, Electric Water Heater
- Built Information
- Existing
- Cooling Type
- Central Air
- Elementary School
- Sherwood Forest
- Fenced
- Yes
- Fencing
- Fenced
- Fireplaces
- 1
- Flooring
- Vinyl, Wood
- Garage Description
- Attached Carport
- Heating
- Heat Pump, Electric
- Heating Fuel
- Electric
- High School
- Mt. Tabor
- Interior Features
- Pantry
- Land Description
- Cleared
- Living Area
- 1,400
- Lot Description
- Cleared
- Lot Size
- 20,037
- Middle School
- Jefferson
- Parking
- Carport, Driveway, Attached Carport
- Sewer
- Public Sewer
- Show Street Address
- Yes
- Style
- Ranch
- Subdivision
- Sherwood Forest
- Water
- Public
- Water Heater
- Electric
- Year Built
- 1964
Mortgage Calculator
Listing courtesy of Leonard Ryden Burr Real Estate. Contact:
Selling Office: Ogburn Properties.