1230 Stonewyck Drive, Salisbury, NC 28146
- $30,000
- 3
- BD
- 2
- BA
- 1,962
- SqFt



- Sold Price
- $30,000
- List Price
- $345,000
- Closing Date
- Jul 24, 2024
- MLS#
- 1142971
- Status
- CLOSED
- Type
- Single Family Residential
- Subtype
- Stick/Site Built
- Bedrooms
- 3
- Bathrooms
- 2
- Full-baths
- 2
- Living Area
- 1,962
- Lot Size
- 20,037
- Neighborhood
- Granite Commons
- Garage Spaces
- 2
Property Description
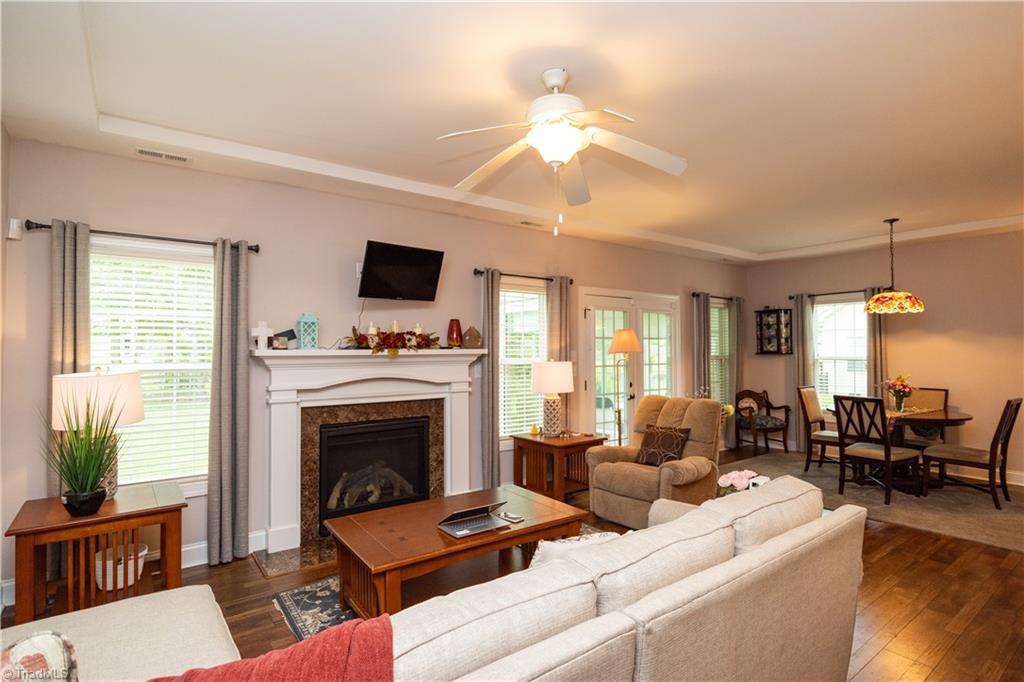
Great home in a super convenient location! 3 BR + A Bonus! Brick front, easy care vinyl on rest of home. Front porch w/columns, adequate for seating. Decorative front door leads to nice foyer w/coat closet. Spacious great room with tray ceiling. Inviting dining area. Attractive kitchen w/granite & handsome cabinets w/built-in wine rack, 1 glass cabinet door & castled cabinet above built-in microwave. Large breakfast bar. Walk-in pantry! Nice laundry room w/sink & window. Tankless water heater! Cute built-in Drop Zone by 2 car garage door into home. Blinds & window treatments remain. Double closet in hall with lots of storage. Lots of natural light in primary BR. Big walk-in closet. BA has granite w/dual sinks, vanity, attractive tile shower, & linen closet. Hall bath has tub/shower combo, wood vanity w/granite. Loads of walk-in attic storage! Lovely sun porch w/sliding glass doors & shades. Small shed & raised garden area. Level yard.
/u.realgeeks.media/greenhavenrealty/Green_Haven_Logo_-_real-geeks.jpg)
Additional Information
- Acres
- 0.46
- Appliances
- Microwave, Built-In Range, Built-In Refrigerator, Dishwasher, Electric Water Heater, Tankless Water Heater
- Built Information
- Existing
- Cooling Type
- Central Air
- Elementary School
- Granite Quarry
- Fencing
- Fenced
- Fireplaces
- 1
- Flooring
- Carpet, Engineered, Tile
- Foundation Basement
- Slab
- Garage Description
- Attached Garage, Front Load Garage
- Heating
- Forced Air, Natural Gas
- Heating Fuel
- Natural Gas
- High School
- East Rowan
- Interior Features
- Great Room, Ceiling Fan(s), Pantry
- Land Description
- Level
- Living Area
- 1,962
- Lot Description
- Level
- Lot Size
- 20,037
- Middle School
- Charles C. Erwin
- Parking
- Driveway, Garage, Paved, Attached, Garage Faces Front
- Sewer
- Public Sewer
- Show Street Address
- Yes
- Subdivision
- Granite Commons
- Water
- Public
- Water Heater
- Electric, Tankless
- Year Built
- 2015
Mortgage Calculator
Listing courtesy of Re/Max Leading Edge. Contact:
Selling Office: Re/Max Leading Edge.